
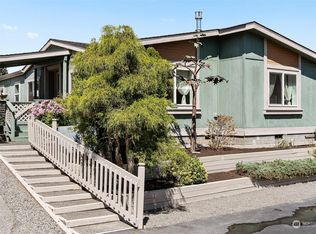
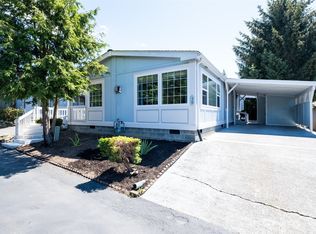
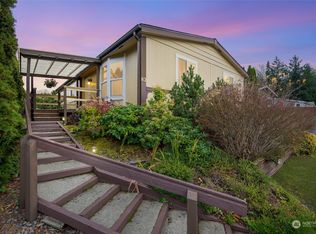
Move in and enjoy summer in comfort with the benefit of central air conditioning and a long list of major updates already completed for you. Ideally situated on a desirable corner lot in Parkway Village's sought-after 55+ community, this beautifully maintained 1,274-square-foot home offers two bedrooms, two baths, and a rare combination of privacy, outdoor space, and storage. The large fully fenced yard creates a peaceful backyard retreat, while the spacious garage and powered storage shed provide room for hobbies, projects, and everyday convenience. Recent improvements offer exceptional peace of mind, including a new roof and gutters, gas forced-air furnace, central A/C, windows, washer and dryer, range/oven, and a fully updated crawlspace completed in 2024. Just minutes from the Interurban Trail and the charm of historic Fairhaven, you'll enjoy easy access to walking paths, shopping, dining, and waterfront recreation. Parkway Village residents appreciate a welcoming, pet-friendly atmosphere along with outstanding community amenities. The clubhouse features inviting gathering spaces, an updated kitchen, fitness and sauna rooms, library, game areas, and billiards, creating opportunities to stay active and connected year-round. With space rent of just $770 per month including water, sewer, and basic cable, this home offers an exceptional combination of value, comfort, and lifestyle in one of Bellingham's most desirable locations. Welcome home to Fairhaven living.
Active
Listed by: RE/MAX Whatcom County, Inc. • Carissa Conour
Price cut: $10.5K (6/23)
$299,500
2015 24th Street #14, Bellingham, WA 98225
2beds
1,274sqft
Manufactured Home
Built in 1986
701 Square Feet Lot
$289,600 Zestimate®
$235/sqft
$-- HOA
What's special
Peaceful backyard retreatWasher and dryerGas forced-air furnaceSpacious garageTwo bedroomsLarge fully fenced yardCentral air conditioning
- 116 days |
- 864 |
- 28 |
Zillow last checked:
Listing updated:
Listed by:
Carissa Conour,
RE/MAX Whatcom County, Inc.
Source: NWMLS as distributed by MLS GRID,MLS#: 2478329
Facts & features
Interior
Bedrooms & bathrooms
- Bedrooms: 2
- Bathrooms: 2
- Full bathrooms: 1
- 3/4 bathrooms: 1
Rooms
- Room types: Dining Room, Entry, Kitchen With Eating Space, Living Room, Utility Room
Heating
- 90%+ High Efficiency, Forced Air, Heat Pump, Electric, Natural Gas
Cooling
- 90%+ High Efficiency, Forced Air, Heat Pump
Appliances
- Included: Dishwasher, Disposal, Dryer, Refrigerator, Stove(s)/Range(s), Tankless Water Heater, Washer, Dishwasher(s), Dryer(s), Garbage Disposal, Refrigerator(s), Washer(s), Water Heater: On Demand, Water Heater Location: Laundry Room
Features
- Flooring: Laminate, Carpet
- Has fireplace: No
Interior area
- Total structure area: 1,274
- Total interior livable area: 1,274 sqft
Property
Parking
- Parking features: Individual Garage
- Has garage: Yes
Features
- Levels: One
- Stories: 1
- Patio & porch: Water Heater
- Has view: Yes
- View description: Territorial
- Park: Parkway Village
Lot
- Size: 701 Square Feet
- Features: Paved
Details
- Parcel number: 3703070353920014
- Lease amount: $770
- Special conditions: Standard
Construction
Type & style
- Home type: MobileManufactured
- Architectural style: Manuf-Double Wide
- Property subtype: Manufactured Home
Materials
- Wood Products
- Foundation: Slab, Tie Down
- Roof: Composition
Condition
- Good
- Year built: 1986
Details
- Builder model: 48x27 Marlette
Utilities & green energy
- Electric: Company: Puget Sound Energy
- Sewer: Company: City of Bellingham
- Water: Public, Company: City of Bellingham
- Utilities for property: Xfinity, Xfinity
Community & HOA
Community
- Senior community: Yes
- Subdivision: Fairhaven
Location
- Region: Bellingham
Financial & listing details
- Price per square foot: $235/sqft
- Tax assessed value: $102,851
- Annual tax amount: $1,813
- Date on market: 3/11/2026
- Cumulative days on market: 118 days
- Inclusions: Cable/TV, Dishwasher(s), Dryer(s), Garbage Disposal, Refrigerator(s), See Remarks, Sewer, Stove(s)/Range(s), Washer(s), Water
- Body type: Double Wide
Estimated market value
$289,600
$275,000 - $304,000
$2,406/mo
Price history
| Date | Event | Price |
|---|---|---|
| 6/23/2026 | Price change | $299,500-3.4%$235/sqft |
Source: | ||
| 6/2/2026 | Price change | $310,000-3.7%$243/sqft |
Source: | ||
| 5/5/2026 | Price change | $322,000-1.5%$253/sqft |
Source: | ||
| 4/11/2026 | Price change | $327,000-3.8%$257/sqft |
Source: | ||
| 3/12/2026 | Listed for sale | $340,000+40.5%$267/sqft |
Source: | ||
| 2/14/2024 | Sold | $242,000+3%$190/sqft |
Source: | ||
| 1/24/2024 | Pending sale | $235,000$184/sqft |
Source: | ||
| 1/19/2024 | Listed for sale | $235,000+240.6%$184/sqft |
Source: | ||
| 6/24/2014 | Listing removed | $69,000$54/sqft |
Source: Keller Williams - Bellingham #521020 Report a problem | ||
| 9/5/2013 | Sold | $69,000$54/sqft |
Source: | ||
| 7/24/2013 | Listed for sale | $69,000$54/sqft |
Source: Keller Williams Western Realty #521020 Report a problem | ||
Public tax history
| Year | Property taxes | Tax assessment |
|---|---|---|
| 2024 | $841 | $102,851 |
| 2023 | -- | $102,851 |
| 2022 | $871 +25232% | $102,851 +15% |
| 2021 | $3 -12.5% | $89,436 +15% |
| 2020 | $4 -3.9% | $77,770 |
| 2019 | $4 -4.9% | $77,770 +40.7% |
| 2018 | $4 | $55,270 +9% |
| 2017 | $4 -6.5% | $50,706 |
| 2016 | $5 -99.2% | $50,706 |
| 2015 | $567 | $50,706 |
| 2014 | $567 -3.3% | $50,706 |
| 2013 | $586 | $50,706 +1.1% |
| 2012 | -- | $50,146 -3.3% |
| 2011 | -- | $51,855 -3.2% |
| 2010 | -- | $53,565 -6% |
| 2009 | $514 +15.2% | $56,985 |
| 2008 | $446 | $56,985 +25.8% |
| 2007 | $446 -13.6% | $45,285 |
| 2005 | $516 | $45,285 |
| 2004 | $516 -2.1% | $45,285 +4% |
| 2003 | $527 +2.8% | $43,560 |
| 2002 | $513 -0.4% | $43,560 |
| 2001 | $515 | $43,560 |
| 2000 | -- | $43,560 -12.5% |
| 1999 | -- | $49,785 |
Find assessor info on the county website
Monthly payment
Estimated monthly payment$1,822
All calculations are estimates and provided by Zillow, Inc. for informational purposes only. Actual amounts may vary.
HOA fees may include property taxes on listings classified as Co-Ops. Contact the listing agent and/or owner for fee details.
Mortgage interest rates are dependent on a number of factors, including credit score, down payment, and repayment length. Interest rate data provided by Zillow Group Marketplace, Inc. as of 1/1/1970 from various mortgage lenders with which we have lead or other similar arrangements; the Estimated Payment is an average of those rates.
See how much you could borrow to make a competitive offer.
Climate risks
Neighborhood: South
Nearby schools
GreatSchools rating
- 6/10Happy Valley Elementary SchoolGrades: PK-5Distance: 0.6 mi
- 8/10Fairhaven Middle SchoolGrades: 6-8Distance: 0.9 mi
- 9/10Sehome High SchoolGrades: 9-12Distance: 1 mi
Schools provided by the listing agent
- Elementary: Happy Vly Elem
- Middle: Fairhaven Mid
- High: Sehome High
Source: NWMLS as distributed by MLS GRID. This data may not be complete. We recommend contacting the local school district to confirm school assignments for this home.
A local agent can set up tours, give advice and negotiate with sellers.
A local lender can help you make sure your offer is ready when you are.
- Washington
- Whatcom County
- Bellingham
- 98225
- South
- 2015 24th Street Unit 14