Skip main navigation
Pending feasibility
  • Listed by: Bentley Properties • George Moorhead
    Price cut: $50K (8/13)
    $1,147,000

    2015 290th Avenue NE, Carnation, WA 98014

    3beds
    3,031sqft
    : 
    $6,822/mo
    Get pre-qualified
    Single Family Residence
    Built in 1974
    4.35 Acres Lot
    $1,112,600 Zestimate®
    $378/sqft
    $-- HOA

    What's special

    Gated entry

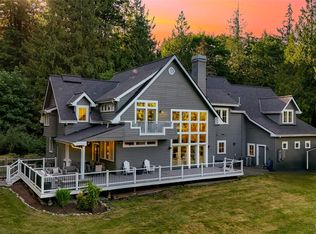
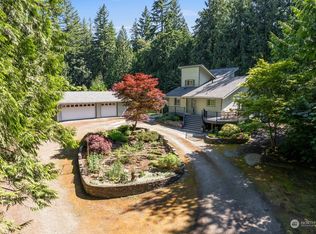
    Welcome to your private Tolt Hill retreat where peaceful country living meets everyday convenience. Set behind a gated entry on 5 level, usable acres on the Redmond side of Carnation, this exceptional property offers endless possibilities for horse lovers, hobby farmers, contractors, collectors, or anyone needing room to live, work, and play. The property features a classic barn with horse stalls and hay loft, a detached 2-car garage with workshop, and a large pole building ideal for RVs, equipment, livestock, or additional storage. The spacious grounds provide room for gardens, animals, riding, recreation, or future dreams. Enjoy the privacy of a rural setting while remaining just minutes to Redmond, Microsoft, trails, parks, wineries, and the Snoqualmie Valley. A rare opportunity to own a versatile estate in one of the Eastside's most sought-after acreage communities.
    44 days
    |
    952
    |
    72
    |

    Zillow last checked:

    Listing updated:

    Listed by:

    George Moorhead,

    Bentley Properties,

    Jeff Gehrke,

    Bentley Properties

    Source: NWMLS as distributed by MLS GRID,MLS#: 2550799MLS Logo

      Facts & features

      Interior

      Bedrooms & bathrooms
      • Bedrooms: 3
      • Bathrooms: 2
      • Full bathrooms: 1
      • 3/4 bathrooms: 1
      • Main level bathrooms: 1
      Primary bedroom
      • Level: Second
      Bedroom
      • Level: Second
      Bedroom
      • Level: Second
      Bathroom three quarter
      • Level: Second
      Bathroom full
      • Level: Main
      Other
      • Level: Main
      Den office
      • Level: Main
      Dining room
      • Level: Main
      Entry hall
      • Level: Main
      Family room
      • Level: Main
      Kitchen with eating space
      • Level: Main
      Living room
      • Level: Main
      Utility room
      • Level: Main
      Heating
      • Fireplace, Baseboard, Forced Air, Wall Furnace, Electric
      Cooling
      • None
      Appliances
      • Included: Dishwasher, Microwave, Refrigerator, Stove(s)/Range(s), Dishwasher(s), Microwave(s), Refrigerator(s), Water Heater: Electric
      Features
      • Bath Off Primary, Dining Room
      • Flooring: Ceramic Tile, Hardwood, Carpet
      • Basement: Unfinished
      • Number of fireplaces: 1
      • Fireplace features: Wood Burning, Main Level: 1, Fireplace
      Interior area
      • Total structure area: 3,031
      • Total interior livable area: 3,031 sqft
      Video & virtual tour

      Property

      Parking
      • Total spaces: 8
      • Parking features: Detached Garage, RV Parking
      • Has garage: Yes
      • Covered spaces: 2
      • Uncovered spaces: 6
      Features
      • Levels: Two
      • Stories: 2
      • Entry location: Main
      • Patio & porch: Bath Off Primary, Dining Room, Fireplace, Vaulted Ceiling(s), Walk-In Closet(s), Water Heater, Wired for Generator
      Lot
      • Size: 4.35 Acres
      • Features: Dead End Street, Drought Resistant Landscape, Paved, Barn, Deck, Fenced-Fully, Gated Entry, High Speed Internet, Outbuildings, RV Parking, Shop, Stable
      • Topography: Equestrian,Level
      • Residential vegetation: Garden Space, Wooded
      Details
      • Parcel number: 3025079092
      • Zoning: RA 2.5
      • Zoning description: Jurisdiction: County
      • Special conditions: Standard
      • Other equipment: Wired for Generator

      Construction

      Type & style
      • Home type: SingleFamily
      • Architectural style: 2 Stories w/Bsmnt
      • Property subtype: Single Family Residence
      Materials
      • Wood Siding
      • Foundation: Poured Concrete
      • Roof: Metal
      Condition
      • Year built: 1974

      Utilities & green energy

      • Electric: Company: PSE
      • Sewer: Septic Tank
      • Water: Community, Company: Ames Lake Water
      • Utilities for property: Comcast

      Community & HOA

      Community
      • Subdivision: Tolt
      Location
      • Region: Carnation

      Financial & listing details

      • Price per square foot: $378/sqft
      • Tax assessed value: $1,102,000
      • Annual tax amount: $11,574
      • Date on market: 7/9/2026
      • Cumulative days on market: 46 days
      • Listing terms: Conventional,USDA Loan,VA Loan
      • Inclusions: Dishwasher(s), Microwave(s), Refrigerator(s), Stove(s)/Range(s)

        Estimated market value

        $1,112,600

        $1.06M - $1.17M

        $4,162/mo

        Price history

        DateEventPrice
        8/20/2026Pending sale$1,147,000$378/sqft
        Source: NWMLS as distributed by MLS GRID #2550799 Report a problem
        8/13/2026Price change$1,147,000-4.2%$378/sqft
        Source: NWMLS as distributed by MLS GRID #2550799 Report a problem
        8/7/2026Price change$1,197,000-6.1%$395/sqft
        Source: NWMLS as distributed by MLS GRID #2550799 Report a problem
        7/28/2026Price change$1,275,000-1.9%$421/sqft
        Source: NWMLS as distributed by MLS GRID #2550799 Report a problem
        7/10/2026Listed for sale$1,300,000+382.4%$429/sqft
        Source: NWMLS as distributed by MLS GRID #2550799 Report a problem
        4/29/1994Sold$269,500$89/sqft
        Source: Public Record Report a problem

        Public tax history

        YearProperty taxesTax assessment
        2025$11,574 +4.6%$1,102,000 +6.1%
        2024$11,065 -0.1%$1,039,000 +4.9%
        2023$11,075 -8%$990,000 -20.4%
        2022$12,042 +15%$1,244,000 +44.7%
        2021$10,475 +6%$860,000 +17.3%
        2020$9,884 -0.1%$733,000 -0.8%
        2019$9,897 +7.2%$739,000 +4.1%
        2018$9,234 +2.8%$710,000 +13.6%
        2017$8,984 +28.9%$625,000 +9.3%
        2016$6,972 $572,000 +6.3%
        2015$6,972 $538,000 +1.5%
        2014$6,972 $530,000 +14.5%
        2013$6,972 $463,000 +6.2%
        2012-- $436,000 -6.4%
        2011-- $466,000 -11.7%
        2010-- $528,000
        2009-- $528,000 +3.3%
        2007-- $511,000 +22%
        2006-- $419,000 +4.5%
        2005-- $401,000 +28.1%
        2001$4,221 -22.5%$313,000 -18.5%
        2000$5,446 $384,000
        Find assessor info on the county website

        Monthly payment

        Est. payment

        Payment breakdown

        Explore the cost of this home by adjusting the details. Changes won't be saved.
        All calculations are estimates and provided by Zillow, Inc. for informational purposes only. Actual amounts may vary.
        HOA fees may include property taxes on listings classified as Co-Ops. Contact the listing agent and/or owner for fee details.
        See how much you could borrow to make a competitive offer.

        Climate risks

        Neighborhood: 98014

        Getting around

        0 / 100
        Car-Dependent
        31 / 100
        Somewhat Bikeable

        Nearby schools

        GreatSchools rating
        Schools provided by the listing agent
        • Elementary: Fall City Elem
        • Middle: Chief Kanim Mid
        • High: Mount Si High

        Source: NWMLS as distributed by MLS GRID. This data may not be complete. We recommend contacting the local school district to confirm school assignments for this home.

        A local agent can set up tours, give advice and negotiate with sellers.

        Browse local experts

        Similar homes