Welcome to your dream home in Eastside Costa Mesa! Perfectly located near the scenic Back Bay and the vibrant shops and dining of 17th Street, this beautifully renovated home offers a seamless blend of coastal charm and modern luxury all within a quiet cul-de-sac location.
The redesigned kitchen, open to the living and dining areas, creates an airy, inviting space. Its oversized island with stunning “Arctic White” quartz countertops is perfect for casual meals or entertaining. High-end appliances, including a THOR professional gas range with built-in air fryer and a THOR drawer microwave, elevate the cooking experience. Glossy white board and batten woodwork pairs beautifully with natural oak accents, adding a refined coastal touch throughout.
Natural light pours in through dual-glazed vinyl windows, and the charming Dutch entry door welcomes ocean breezes. Water-resistant wood flooring throughout the home is both sophisticated and durable—ideal for families and pets. Two designer bathrooms feature custom oak cabinetry, elegant quartz countertops, and stunning tilework, while soft-closing Shaker-style cabinetry in the kitchen, hallway, and laundry room ensures ample storage. The conveniently placed laundry room offers additional cabinetry and gas or electric dryer hookups.
Upgraded features include all-new PEX plumbing, electrical wiring, a 200-amp panel, LED recessed lighting, and pre-installed wiring for a 220-volt EV charger. A new heat pump HVAC system, complete with all-new ducting, ensures year-round comfort, while a cozy gas fireplace with an oak mantle and dark marble surround adds warmth to the great room.
Step outside to a beautifully landscaped yard with a 42-inch Lunar Elementi gas fire pit, perfect for evening gatherings. Custom planter boxes provide space for growing herbs, vegetables, and flowers. The finished two-car garage with epoxy-coated flooring adds a practical yet stylish touch.
With its thoughtful design, luxurious upgrades, and prime location near nature trails, top-rated schools, and the best local amenities, this home offers the perfect lifestyle. We can’t wait to welcome you!
Sold for $2,505,000
Listed by: The L3 • Dawn Nicolaisen • Contact: 714-309-1707
Bought with: Douglas Elliman of California
$2,505,000
2015 Aliso Ave, Costa Mesa, CA 92627
3beds
1,536sqft
Single Family Residence
Built in 1958
7,200 Square Feet Lot
$2,550,800 Zestimate®
$1,631/sqft
$6,021 Estimated rent
Home value
$2,550,800
$2.35M - $2.78M
$6,021/mo
Zestimate® history
Owner options
List your home for rent
$6,021/mo
Rent Zestimate®
Find your next renter with Zillow Rental Manager. Plus, with online applications, you can quickly screen prospective tenants – for free.
$6,021/mo
Rent Zestimate®
Refinance and save
$15,939/mo
Est. payment
Refinancing to a lower rate could help reduce your monthly payments and save thousands over the life of the loan.
$15,939/mo
Est. payment
Explore your selling options
Work with a Zillow partner agent
Leverage their expertise and Zillow's premium Showcase listings to get your home seen by more buyers.
Get startedList with your own agent
Get your home in front of millions of buyers by listing it on Zillow.
Learn how to do itSell it yourself
Take full control of how buyers see your home on Zillow by listing For Sale by Owner (FSBO).
List your homeWhat's special
Cozy gas fireplaceScenic back baySoft-closing shaker-style cabinetryCul-de-sac locationBeautifully landscaped yardTwo designer bathroomsWater-resistant wood flooring
Zillow last checked:
Listing updated:
Listed by:
Dawn Nicolaisen DRE #01982039 714-309-1707,
The L3
Bought with:
Brian Davis, DRE #02067087
Douglas Elliman of California
Source: CRMLS,MLS#: OC25017388 Originating MLS: California Regional MLS
Originating MLS: California Regional MLSFacts & features
Interior
Bedrooms & bathrooms
- Bedrooms: 3
- Bathrooms: 2
- Full bathrooms: 2
- Main level bathrooms: 2
- Main level bedrooms: 3
Rooms
- Room types: Bedroom, Kitchen, Living Room, Primary Bedroom, Other, Dining Room
Primary bedroom
- Features: Main Level Primary
Primary bedroom
- Features: Primary Suite
Bedroom
- Features: All Bedrooms Down
Bedroom
- Features: Bedroom on Main Level
Bathroom
- Features: Bathtub, Quartz Counters, Remodeled
Kitchen
- Features: Quartz Counters, Remodeled, Self-closing Cabinet Doors, Self-closing Drawers, Updated Kitchen, Walk-In Pantry
Other
- Features: Walk-In Closet(s)
Heating
- Central, ENERGY STAR Qualified Equipment, Fireplace(s)
Cooling
- Central Air, ENERGY STAR Qualified Equipment
Appliances
- Included: 6 Burner Stove, Dishwasher, ENERGY STAR Qualified Appliances, Free-Standing Range, Microwave, Refrigerator, Range Hood
- Laundry: Washer Hookup, Electric Dryer Hookup, Gas Dryer Hookup, Inside, Laundry Room
Features
- Breakfast Bar, Built-in Features, Separate/Formal Dining Room, Quartz Counters, Recessed Lighting, Unfurnished, All Bedrooms Down, Bedroom on Main Level, Main Level Primary, Primary Suite, Walk-In Closet(s)
- Flooring: Wood
- Doors: Sliding Doors
- Windows: Double Pane Windows
- Has fireplace: Yes
- Fireplace features: Family Room, Gas
- Common walls with other units/homes: No Common Walls
Interior area
- Total interior livable area: 1,536 sqft
Property
Parking
- Total spaces: 2
- Parking features: Door-Single, Driveway, Garage, Paved, RV Access/Parking
- Attached garage spaces: 2
Accessibility
- Accessibility features: Safe Emergency Egress from Home, No Stairs, Parking, Accessible Doors, Accessible Hallway(s)
Features
- Levels: One
- Stories: 1
- Entry location: Front
- Patio & porch: Concrete, Stone
- Exterior features: Fire Pit
- Pool features: None
- Spa features: None
- Fencing: Wood
- Has view: Yes
- View description: Neighborhood
Lot
- Size: 7,200 Square Feet
- Features: 0-1 Unit/Acre, Cul-De-Sac, Front Yard, Garden, Sprinklers In Rear, Sprinklers In Front, Lawn, Landscaped, Near Park, Paved, Rectangular Lot, Street Level, Yard
Details
- Parcel number: 42624124
- Special conditions: Standard
Construction
Type & style
- Home type: SingleFamily
- Architectural style: Ranch,Patio Home
- Property subtype: Single Family Residence
Materials
- Drywall, Flagstone, Glass, Vertical Siding
- Foundation: Raised
- Roof: Composition
Condition
- Updated/Remodeled,Turnkey
- New construction: No
- Year built: 1958
Utilities & green energy
- Electric: Electricity - On Property, 220 Volts in Garage
- Sewer: Public Sewer
- Water: Public
- Utilities for property: Cable Available, Electricity Connected, Natural Gas Connected, Phone Available, Sewer Connected, Water Connected, Overhead Utilities
Green energy
- Energy efficient items: HVAC, Appliances
Community & HOA
Community
- Features: Biking, Curbs, Dog Park, Gutter(s), Hiking, Preserve/Public Land, Street Lights, Suburban, Sidewalks, Park
- Security: Carbon Monoxide Detector(s), Smoke Detector(s)
Location
- Region: Costa Mesa
Financial & listing details
- Price per square foot: $1,631/sqft
- Tax assessed value: $1,606,500
- Annual tax amount: $18,039
- Date on market: 1/29/2025
- Cumulative days on market: 6 days
- Listing terms: Cash,Cash to New Loan,Conventional
- Road surface type: Paved
Price history
| Date | Event | Price |
|---|---|---|
| 3/6/2025 | Sold | $2,505,000+0.4%$1,631/sqft |
Source:  CRMLS #OC25017388 Report a problem CRMLS #OC25017388 Report a problem | ||
| 2/27/2025 | Pending sale | $2,495,000$1,624/sqft |
Source: CRMLS #OC25017388 Report a problem | ||
| 2/5/2025 | Contingent | $2,495,000$1,624/sqft |
Source: CRMLS #OC25017388 Report a problem | ||
| 1/29/2025 | Listed for sale | $2,495,000+77.6%$1,624/sqft |
Source: CRMLS #OC25017388 Report a problem | ||
| 2/29/2024 | Sold | $1,405,000$915/sqft |
Source: CRMLS #OC24042005 Report a problem | ||
Public tax history
| Year | Property taxes | Tax assessment |
|---|---|---|
| 2025 | $18,039 +716.2% | $1,606,500 +1484.5% |
| 2024 | $2,210 +17.1% | $101,390 +2% |
| 2023 | $1,888 +8.2% | $99,402 +2% |
| 2022 | $1,744 +6% | $97,453 +2% |
| 2021 | $1,646 +1.9% | $95,543 +1% |
| 2020 | $1,615 | $94,564 +2% |
| 2019 | $1,615 +2.3% | $92,710 +2% |
| 2018 | $1,579 +3.6% | $90,893 +2% |
| 2017 | $1,524 | $89,111 +2% |
| 2016 | $1,524 +1.8% | $87,364 +1.5% |
| 2015 | $1,497 +3.2% | $86,052 +2% |
| 2014 | $1,451 | $84,367 +0.5% |
| 2013 | -- | $83,986 -78.9% |
| 2012 | -- | $398,170 +393.2% |
| 2011 | -- | $80,726 +0.8% |
| 2010 | -- | $80,123 -0.2% |
| 2009 | -- | $80,314 +2% |
| 2008 | -- | $78,740 +2% |
| 2007 | -- | $77,197 +2% |
| 2006 | -- | $75,684 +2% |
| 2005 | -- | $74,200 +2% |
| 2004 | -- | $72,746 +1.9% |
| 2003 | -- | $71,413 +2% |
| 2002 | -- | $70,013 +2% |
| 2001 | $930 +3.4% | $68,641 +2% |
| 2000 | $899 | $67,296 |
Find assessor info on the county website
Neighborhood: 92627
Nearby homes
- $2,357,2003 bd2 ba1.6k sqft2009 Aliso Ave, Costa Mesa, CA 92627Off Market
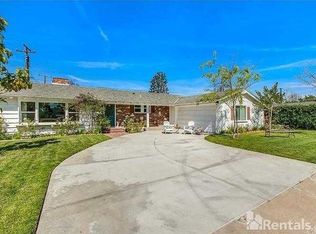
- $2,824,3005 bd3 ba2.2k sqft2021 Aliso Ave, Costa Mesa, CA 92627Off Market
- $2,840,5004 bd2 ba2.4k sqft435 Woodland Pl, Costa Mesa, CA 92627Off Market
- $2,806,9003 bd2 ba1.6k sqft432 Woodland Pl, Costa Mesa, CA 92627Off Market
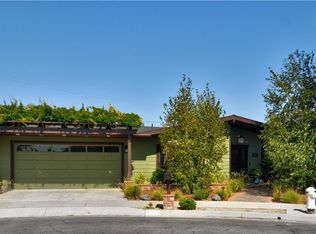
- $2,394,3002 bd2 ba1.7k sqft2001 Aliso Ave, Costa Mesa, CA 92627Off Market
- $2,175,4003 bd2 ba1.6k sqft433 Woodland Pl, Costa Mesa, CA 92627Off Market
- $2,240,2003 bd2 ba1.5k sqft443 E Bay St, Costa Mesa, CA 92627Off Market
- $2,835,5003 bd2 ba1.8k sqft2014 Aliso Ave, Costa Mesa, CA 92627Off Market
Nearby schools
GreatSchools rating
- NAWoodland Elementary SchoolGrades: K-2Distance: 0.2 mi
- 9/10Horace Ensign Intermediate SchoolGrades: 7-8Distance: 1.6 mi
- 9/10Newport Harbor High SchoolGrades: 9-12Distance: 1.2 mi
Schools provided by the listing agent
- Elementary: Kaiser
- Middle: Horace Ensign
- High: Newport Harbor
Source: CRMLS. This data may not be complete. We recommend contacting the local school district to confirm school assignments for this home.
Get a cash offer in 3 minutes
Find out how much your home could sell for in as little as 3 minutes with a no-obligation cash offer.
Estimated market value
$2,550,800
Get a cash offer in 3 minutes
Find out how much your home could sell for in as little as 3 minutes with a no-obligation cash offer.
Estimated market value
$2,550,800
- California
- Orange County
- Costa Mesa
- 92627
- 2015 Aliso Ave
Nearby cities
Nearby zip codes
Other Costa Mesa Topics
