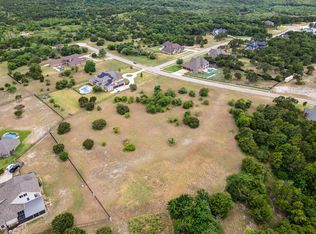
Experience luxury country living in this stunning Gated Community, 1 story home, with a private second primary suite, located on a sprawling 1 acre oversized lot in the highly sought-after Midlothian ISD. Nestled inside the exclusive gated community of The Summit in Lake Ridge of Cedar Hill, this beautifully maintained home feels like new and offers the perfect combination of elegance, comfort, and energy efficiency.
Featuring 4 bedrooms, 3 bathrooms, a dedicated office, and a 3 car garage, this thoughtfully designed home showcases hand-scraped hardwood floors, an open concept layout, and spacious living areas ideal for both everyday living and entertaining. The chef’s kitchen is truly the heart of the home with a gas cooktop, double ovens, oversized island, and seamless flow into the dining and living spaces overlooking the backyard retreat.
The luxurious primary suite is filled with natural light and offers French doors leading directly to the patio and resort style backyard complete with a beautiful pool and stone waterfall. The spa inspired bath features dual walk in closets, a jetted tub, and plenty of space to unwind. A rare second primary suite adds flexibility for multi-generational living or guests.
Built with efficiency in mind, this home is equipped with solar panels, backup battery storage, and solar window screens that significantly reduce energy costs while also providing backup power during outages, offering both peace of mind and long-term savings. 38 400W Rooftop mounted solar panels and 2 13.6Kwh batteries.
Step outside and enjoy your own private oasis with plenty of room to relax, entertain, and enjoy the quiet beauty of Ellis County living. This exceptional property offers luxury, functionality, and one of the most desirable locations in the area. SOLAR PANELS ARE PAID OFF
For sale
Price cut: $10K (7/19)
$749,900
2015 Alps Ct, Cedar Hill, TX 75104
4beds
2,972sqft
Single Family Residence
Built in 2019
1.12 Acres Lot
$741,200 Zestimate®
$252/sqft
$100/mo HOA
What's special
Beautiful poolPrivate oasisDedicated officeHand-scraped hardwood floorsStone waterfallResort style backyardSolar panels
- 110 days
- 784
- 72
Zillow last checked:
Listing updated:
Listed by:
Kevin McDonald 0602639 214-972-5960,
United Real Estate 972-372-0590
Source: NTREIS,MLS#: 21272647
Facts & features
Interior
Bedrooms & bathrooms
- Bedrooms: 4
- Bathrooms: 3
- Full bathrooms: 3
Primary bedroom
- Features: Dual Sinks, En Suite Bathroom, Garden Tub/Roman Tub, Walk-In Closet(s)
- Level: First
- Dimensions: 0 x 0
Primary bedroom
- Features: En Suite Bathroom
- Level: First
- Dimensions: 0 x 0
Bedroom
- Features: Walk-In Closet(s)
- Level: First
- Dimensions: 0 x 0
Bedroom
- Level: First
- Dimensions: 0 x 0
Primary bathroom
- Level: First
- Dimensions: 0 x 0
Breakfast room nook
- Level: First
- Dimensions: 0 x 0
Other
- Level: First
- Dimensions: 0 x 0
Other
- Level: First
- Dimensions: 0 x 0
Kitchen
- Features: Kitchen Island, Pantry, Stone Counters, Walk-In Pantry
- Level: First
- Dimensions: 0 x 0
Living room
- Features: Ceiling Fan(s), Fireplace
- Level: First
- Dimensions: 0 x 0
Office
- Level: First
- Dimensions: 0 x 0
Heating
- Central, Fireplace(s), Solar
Cooling
- Ceiling Fan(s)
Appliances
- Included: Double Oven, Dishwasher, Electric Oven, Gas Cooktop, Disposal, Microwave
Features
- Decorative/Designer Lighting Fixtures, Double Vanity, Eat-in Kitchen, Granite Counters, High Speed Internet, In-Law Floorplan, Kitchen Island, Open Floorplan, Pantry, Cable TV, Walk-In Closet(s), Wired for Sound
- Flooring: Carpet, Ceramic Tile, Hardwood
- Has basement: No
- Number of fireplaces: 1
- Fireplace features: Gas, Gas Log, Living Room, Propane
Interior area
- Total interior livable area: 2,972 sqft
Video & virtual tour
Property
Parking
- Total spaces: 3
- Parking features: Additional Parking, Oversized, Garage Faces Side
- Attached garage spaces: 3
Features
- Levels: One
- Stories: 1
- Patio & porch: Covered
- Exterior features: Lighting, Rain Gutters
- Pool features: Fenced, In Ground, Outdoor Pool, Pool
- Fencing: Wrought Iron
Lot
- Size: 1.12 Acres
- Features: Acreage
Details
- Parcel number: 236716
- Other equipment: Irrigation Equipment
Construction
Type & style
- Home type: SingleFamily
- Architectural style: Traditional,Detached
- Property subtype: Single Family Residence
Materials
- Brick
- Foundation: Slab
- Roof: Composition
Condition
- Year built: 2019
Utilities & green energy
- Sewer: Public Sewer
- Water: Public
- Utilities for property: Sewer Available, Water Available, Cable Available
Community & HOA
Community
- Features: Park, Sidewalks, Trails/Paths, Gated
- Security: Gated Community
- Subdivision: Lake Ridge Sec 22 Ph A
HOA
- Has HOA: Yes
- Services included: Association Management
- HOA fee: $1,200 annually
- HOA name: Poa Of Lakeridge/Poa Of Summit
- HOA phone: 972-299-5270
Location
- Region: Cedar Hill
Financial & listing details
- Price per square foot: $252/sqft
- Tax assessed value: $822,718
- Annual tax amount: $16,300
- Date on market: 5/16/2026
- Cumulative days on market: 233 days
Estimated market value
$741,200
$704,000 - $778,000
$4,060/mo
Price history
| Date | Event | Price |
|---|---|---|
| 7/19/2026 | Price change | $749,900-1.3%$252/sqft |
Source: NTREIS #21272647 Report a problem | ||
| 6/22/2026 | Price change | $759,900-1.3%$256/sqft |
Source: NTREIS #21272647 Report a problem | ||
| 5/16/2026 | Listed for sale | $769,900$259/sqft |
Source: NTREIS #21272647 Report a problem | ||
| 5/11/2026 | Listing removed | $769,900$259/sqft |
Source: NTREIS #21252424 Report a problem | ||
| 4/27/2026 | Listed for sale | $769,900$259/sqft |
Source: NTREIS #21252424 Report a problem | ||
| 4/20/2026 | Listing removed | $769,900$259/sqft |
Source: NTREIS #21142759 Report a problem | ||
| 4/7/2026 | Price change | $769,900-1.3%$259/sqft |
Source: NTREIS #21142759 Report a problem | ||
| 2/27/2026 | Price change | $779,900-1.3%$262/sqft |
Source: NTREIS #21142759 Report a problem | ||
| 2/9/2026 | Price change | $789,900-1.3%$266/sqft |
Source: NTREIS #21142759 Report a problem | ||
| 1/2/2026 | Listed for sale | $799,900+6.7%$269/sqft |
Source: NTREIS #21142759 Report a problem | ||
| 9/12/2023 | Sold | -- |
Source: NTREIS #20390672 Report a problem | ||
| 8/12/2023 | Contingent | $749,500$252/sqft |
Source: NTREIS #20390672 Report a problem | ||
| 8/1/2023 | Listed for sale | $749,500$252/sqft |
Source: NTREIS #20390672 Report a problem | ||
Public tax history
| Year | Property taxes | Tax assessment |
|---|---|---|
| 2025 | -- | $822,718 +7.8% |
| 2024 | -- | $763,267 +29.6% |
| 2023 | $6,109 -15.6% | $589,064 +10% |
| 2022 | $7,239 | $535,513 +10% |
| 2021 | -- | $486,830 +3% |
| 2020 | -- | $472,600 +530.1% |
| 2019 | $1,896 +24.2% | $75,000 +29.3% |
| 2018 | $1,527 | $58,000 |
| 2017 | -- | $58,000 |
| 2016 | -- | $58,000 |
| 2015 | $1,538 | $58,000 |
| 2014 | $1,538 | $58,000 -9.4% |
| 2013 | -- | $64,000 -14.7% |
| 2012 | -- | $75,000 -50% |
| 2011 | -- | $150,000 |
| 2010 | -- | $150,000 |
| 2009 | -- | $150,000 |
| 2008 | -- | $150,000 +500% |
| 2007 | -- | $25,000 |
Find assessor info on the county website
Monthly payment
Est. payment
Payment breakdown
Explore the cost of this home by adjusting the details. Changes won't be saved.Climate risks
Neighborhood: 75104
Nearby schools
Schools provided by the listing agent
- Elementary: Vitovsky
- Middle: Frank Seale
- High: Heritage
- District: Midlothian ISD
Source: NTREIS. This data may not be complete. We recommend contacting the local school district to confirm school assignments for this home.

Similar homes
- $699,9904 bd4 ba4.3k sqft1618 Pebble Beach Ln, Cedar Hill, TX 75104For Sale
 MLS ID #21317039, Yendry Murillo. NTREIS
 - $759,0004 bd5 ba3.7k sqft8630 Glenloch Dr, Ovilla, TX 75154For Sale
 MLS ID #21359860, Tracy Higgins. NTREIS
 - $769,0004 bd3 ba3k sqft1210 Bosque Ln, Midlothian, TX 76065For Sale
 MLS ID #21327179, Mary Eubanks. NTREIS
 - $629,9904 bd4 ba3.1k sqft911 Royal Ct, Mansfield, TX 76063For Sale
 MLS ID #21377017, Ngozi Teah. NTREIS
