Skip main navigation
Sold for $314,103
  • $314,103

    2015 Arapaho Trail, Hartsel, CO 80449

    3beds
    1,056sqft
    Single Family Residence
    Built in 2003
    5 Acres Lot
    $345,300 Zestimate®
    $297/sqft
    $2,222 Estimated rent

    Home value

    $345,300

    $328,000 - $363,000

    $2,222/mo

    Zestimate® history
    Loading
    Loading...

    Owner options

    List your home for rent

    $2,222/mo

    Rent Zestimate®

    Find your next renter with Zillow Rental Manager. Plus, with online applications, you can quickly screen prospective tenants – for free.

    Learn more

    $2,222/mo

    Rent Zestimate®

    Refinance and save

    $2,034/mo

    Est. payment

    Refinancing to a lower rate could help reduce your monthly payments and save thousands over the life of the loan.

    See today's rates

    $2,034/mo

    Est. payment

    Explore your selling options

    Work with a Zillow partner agent

    Leverage their expertise and Zillow's premium Showcase listings to get your home seen by more buyers.

    Get started

    List with your own agent

    Get your home in front of millions of buyers by listing it on Zillow.

    Learn how to do it

    Sell it yourself

    Take full control of how buyers see your home on Zillow by listing For Sale by Owner (FSBO).

    List your home

    What's special

    Modern fixturesSweeping viewsCemented drivewayModern comfortRock fire pitMatching hickory cabinetsAbundant natural light
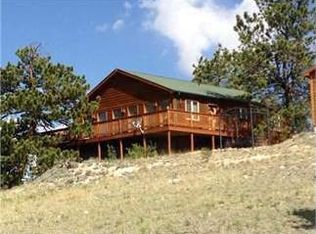
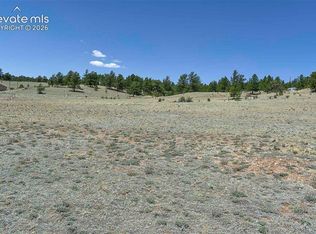
    Enjoy the simplicity of mountain living at this fully updated 3-bedroom, 2-bathroom ranch home in Wildwood Rec Village, set on a level 5-acre parcel with sweeping meadows, big Colorado skies, southern exposure, and distant views of Thirtynine Mile Mountain. Inside, the 1,056 ft² layout feels bright and welcoming with hickory flooring throughout, a cozy living room anchored by a wood-burning stove on a stone hearth, and a functional kitchen featuring matching hickory cabinetry, stainless appliances, counter space, and a cheerful dining area overlooking the landscape. The primary bedroom includes an attached bath highlighted by a distinctive Shabby Chic sliding barn door and tasteful updates, while two additional bedrooms offer flexibility for guests, office space, hobbies, or everyday living. A second bath and hallway laundry closet with full-size washer and dryer provide practicality. The attached 2-car garage is reinforced with spray foam insulation and includes windows, workspace potential, and an exterior access door leading outside. Cemented porches and driveway areas create a low-maintenance advantage for mountain properties while helping keep mud and mess to a minimum. Out front, a rustic rock fire pit creates a welcoming place to gather beneath star-filled skies, colorful sunsets, and panoramic meadow views framed by nearby tree-lined hillsides. Although the parcel itself remains mostly open, the surrounding terrain and neighboring pines provide a beautiful balance of scenery, openness, and privacy. Wildwood Rec Village residents enjoy access to a stocked fishing pond, picnic areas, RV parking, and a full-time caretaker while staying close to National Forest access, Gold Medal fishing waters, skiing, rafting, hiking, and year-round recreation. Whether you are seeking a move-in-ready full-time residence or a relaxing mountain getaway, this property captures the peaceful pace, practical comfort, and natural beauty that make Colorado living so rewarding!

    Zillow last checked:

    Listing updated:

    Listed by:

    Daniel Sullivan 719-689-5501 dan@saddleuprealtyco.com,

    Saddle Up Realty LLC

    Bought with:

    PPAR Agent Non-REcolorado

    NON MLS PARTICIPANT

    Source: REcolorado as distributed by MLS GRID,MLS#: 9441627MLS Logo

    Facts & features

    Interior

    Bedrooms & bathrooms
    • Bedrooms: 3
    • Bathrooms: 2
    • Full bathrooms: 1
    • 3/4 bathrooms: 1
    • Main level bathrooms: 2
    • Main level bedrooms: 3
    Bedroom
    • Description: Closet, Hickory
    • Level: Main
    • Area: 130 Square Feet
    • Dimensions: 10 x 13
    Bedroom
    • Description: Closet, Hickory
    • Level: Main
    • Area: 90 Square Feet
    • Dimensions: 9 x 10
    Bathroom
    • Description: Single Vanity, Tub/Shower, Tile
    • Level: Main
    • Area: 50 Square Feet
    • Dimensions: 5 x 10
    Other
    • Description: Attached 3/4 Bath, Hickory
    • Level: Main
    • Area: 130 Square Feet
    • Dimensions: 10 x 13
    Other
    • Description: Single Vanity, Shower, Tile
    • Level: Main
    • Area: 36 Square Feet
    • Dimensions: 6 x 6
    Dining room
    • Description: Dining Area, French Doors, W/O, Hickory
    • Level: Main
    • Area: 56 Square Feet
    • Dimensions: 8 x 7
    Kitchen
    • Description: Ss Fridge, Gas R/O, Dw, Microwave, Granite Ct, Hickory
    • Level: Main
    • Area: 80 Square Feet
    • Dimensions: 8 x 10
    Laundry
    • Description: Hall Closet, Electric Washer & Dryer
    • Level: Main
    • Area: 21 Square Feet
    • Dimensions: 3 x 7
    Living room
    • Description: Freestanding Woodburning Stove, Hickory, W/O
    • Level: Main
    • Area: 308 Square Feet
    • Dimensions: 14 x 22
    Heating
    • Forced Air, Propane, Wood Stove
    Cooling
    • None
    Appliances
    • Included: Dishwasher, Disposal, Dryer, Gas Water Heater, Microwave, Oven, Range, Refrigerator, Washer
    Features
    • Granite Counters, No Stairs, Primary Suite, Solid Surface Counters
    • Flooring: Tile, Wood
    • Windows: Double Pane Windows
    • Basement: Crawl Space,Interior Entry
    • Number of fireplaces: 1
    • Fireplace features: Free Standing, Living Room, Wood Burning Stove
    Interior area
    • Total structure area: 1,056
    • Total interior livable area: 1,056 sqft
    • Finished area above ground: 1,056

    Property

    Parking
    • Total spaces: 2
    • Parking features: Shared Driveway
    • Attached garage spaces: 2
    • Has uncovered spaces: Yes
    Features
    • Levels: One
    • Stories: 1
    • Patio & porch: Front Porch, Patio
    • Exterior features: Fire Pit, Private Yard, Rain Gutters
    • Fencing: Full
    • Has view: Yes
    • View description: Meadow, Mountain(s), Valley
    Lot
    • Size: 5 Acres
    • Features: Level, Meadow, Mountainous, Open Space, Secluded
    • Residential vegetation: Brush, Grassed, Natural State, Wooded, Sparse
    Details
    • Parcel number: 37815
    • Zoning: R
    • Special conditions: Standard
    • Horses can be raised: Yes

    Construction

    Type & style
    • Home type: SingleFamily
    • Architectural style: Traditional
    • Property subtype: Single Family Residence
    Materials
    • Concrete, Frame, Wood Siding
    • Foundation: Concrete Perimeter, Raised
    • Roof: Composition
    Condition
    • Year built: 2003

    Utilities & green energy

    • Electric: 110V
    • Water: Private, Well
    • Utilities for property: Electricity Connected, Natural Gas Not Available, Phone Available, Propane

    Community & HOA

    Community
    • Security: Carbon Monoxide Detector(s), Smoke Detector(s)
    • Subdivision: Wildwood Recreational Village
    HOA
    • Has HOA: Yes
    • Amenities included: Pond Seasonal, Storage, Trail(s)
    • Services included: Maintenance Grounds, On-Site Check In
    • HOA fee: $225 annually
    • HOA name: Wildwood Rec Village Owners Assoc.
    • HOA phone: 866-473-2573
    Location
    • Region: Hartsel

    Financial & listing details

    • Price per square foot: $297/sqft
    • Tax assessed value: $270,988
    • Annual tax amount: $1,003
    • Date on market: 6/22/2025
    • Listing terms: Cash,Conventional,FHA,USDA Loan,VA Loan
    • Exclusions: Seller's Personal Property And All Wall Decorations.
    • Ownership: Individual
    • Electric utility on property: Yes
    • Road surface type: Gravel

    Price history

    DateEventPrice
    8/28/2026Sold$314,103-10.3%$297/sqft
    Source: REcolorado as distributed by MLS GRID #9441627 Report a problem
    8/3/2026Pending sale$350,000$331/sqft
    Source: REcolorado as distributed by MLS GRID #9441627 Report a problem
    8/3/2026Contingent$350,000$331/sqft
    Source: elevateMLS #2781947 Report a problem
    5/13/2026Price change$350,000-5.4%$331/sqft
    Source: elevateMLS #2781947 Report a problem
    4/28/2026Price change$370,000-6.3%$350/sqft
    Source: elevateMLS #2781947 Report a problem
    1/29/2026Price change$395,000-1.2%$374/sqft
    Source: elevateMLS #2781947 Report a problem
    12/1/2025Price change$399,900-4.3%$379/sqft
    Source: elevateMLS #2781947 Report a problem
    9/28/2025Price change$418,000-5%$396/sqft
    Source: elevateMLS #2781947 Report a problem
    8/6/2025Price change$439,900-2.2%$417/sqft
    Source: elevateMLS #2781947 Report a problem
    6/22/2025Listed for sale$450,000+172.7%$426/sqft
    Source: REcolorado as distributed by MLS GRID #9441627 Report a problem
    4/4/2022Sold$165,000-19.5%$156/sqft
    Source: Public Record Report a problem
    3/13/2019Listing removed$205,000$194/sqft
    Source: Coldwell Banker Mountain Properties #2339288 Report a problem
    11/1/2018Price change$205,000-8.9%$194/sqft
    Source: Coldwell Banker Mountain Properties #2339288 Report a problem
    10/15/2018Listed for sale$225,000$213/sqft
    Source: Coldwell Banker Mountain Properties #2339288 Report a problem

    Public tax history

    YearProperty taxesTax assessment
    2025$635 +17.1%$18,150 +52.4%
    2024$542 -46.9%$11,910 -18.1%
    2023$1,021 +1.7%$14,540 -15.7%
    2022$1,003 -5.7%$17,240 -2.8%
    2021$1,064 +164%$17,740 +32%
    2020$403 +0.8%$13,440 +100%
    2019$400 -41.3%$6,720 -46.6%
    2017$682 -0.7%$12,590 -0.7%
    2016$687 -2%$12,680
    2015$701 +17.1%$12,680
    2014$598 -7.2%--
    2013$645 +0.8%$10,810
    2012$639 +3.4%--
    2011$618 --
    Find assessor info on the county website

    Neighborhood: 80449

    Nearby schools

    GreatSchools rating
    Schools provided by the listing agent
    • Elementary: Edith Teter
    • Middle: South Park
    • High: South Park
    • District: Park County RE-2

    Source: REcolorado as distributed by MLS GRID. This data may not be complete. We recommend contacting the local school district to confirm school assignments for this home.

    Get pre-qualified for a loan
    At Zillow Home Loans, we can pre-qualify you in as little as 5 minutes with no impact to your credit score.

    An equal housing lender. NMLS #10287.