SPACE GALORE!!! Don't let the front fool you on this home! There is over 2500 finished sqft here! As you walk in you will notice the LARGE living room opened up to the dinning are and to the right is the kitchen where ALL APPLIANCES REMAIN! Down the hall you will find the 2 spare bedrooms along with a full bath. As well as a larger master with full master bath. Downstairs you will find a BIG FAMILY ROOM with endless possibilities! As well as a nice sized 4th bedroom with no-egress window and half bath. And a perfect sized area set up as a game room. An open laundry area is also located in the basement as well. This home has SO MUCH ROOM TO SPREAD OUT! Outback is a fenced-in yard with a patio area. Home has a 2 car attached garage as well. Take ease in knowing the HVAC was replaced 3yrs ago and the Roof 2yrs ago. Seller is offering concessions for paint, updates, closing costs, and or pre-paids up to $10,000 depending on buyers loan type. Yes you read that right up to $10K in sellers concession for buyer to use how they would like. Don't wait call for your private showing TODAY!
Sold for $235,000
$235,000
2015 Aster Drive, Jeffersonville, IN 47130
3beds
2,542sqft
Single Family Residence
Built in 2005
6,298 Square Feet Lot
$251,600 Zestimate®
$92/sqft
$2,381 Estimated rent
Home value
$251,600
$239,000 - $264,000
$2,381/mo
Zestimate® history
Owner options
List your home for rent
$2,381/mo
Rent Zestimate®
Find your next renter with Zillow Rental Manager. Plus, with online applications, you can quickly screen prospective tenants – for free.
$2,381/mo
Rent Zestimate®
Refinance and save
$1,516/mo
Est. payment
Refinancing to a lower rate could help reduce your monthly payments and save thousands over the life of the loan.
$1,516/mo
Est. payment
Explore your selling options
Work with a Zillow partner agent
Leverage their expertise and Zillow's premium Showcase listings to get your home seen by more buyers.
Get startedList with your own agent
Get your home in front of millions of buyers by listing it on Zillow.
Learn how to do itSell it yourself
Take full control of how buyers see your home on Zillow by listing For Sale by Owner (FSBO).
List your homeWhat's special
Half bathFenced-in yardPatio areaFull master bathGame roomBig family room
Zillow last checked:
Listing updated:
Listed by:
Nicole Ruddell,
Lopp Real Estate Brokers
Bought with:
Christina McKim, RB15000022
Ward Realty Services
Source: SIRA,MLS#: 2024010660 Originating MLS: Southern Indiana REALTORS Association
Originating MLS: Southern Indiana REALTORS AssociationFacts & features
Interior
Bedrooms & bathrooms
- Bedrooms: 3
- Bathrooms: 3
- Full bathrooms: 2
- 1/2 bathrooms: 1
Rooms
- Room types: Family Room
Primary bedroom
- Description: Flooring: Carpet
- Level: First
- Dimensions: 13.8 x 15.2
Bedroom
- Description: Flooring: Carpet
- Level: First
- Dimensions: 11.8 x 11.9
Bedroom
- Description: Flooring: Carpet
- Level: First
- Dimensions: 9 x 10.7
Dining room
- Description: Flooring: Laminate
- Level: First
- Dimensions: 12.5 x 8
Family room
- Description: Flooring: Carpet
- Level: Lower
- Dimensions: 27.7 x 14.8
Other
- Description: New Vinyl Flooring,Flooring: Vinyl
- Level: First
Other
- Description: New Vinyl Flooring,Flooring: Vinyl
- Level: First
Half bath
- Description: Flooring: Vinyl
- Level: Lower
Kitchen
- Description: New Vinyl Flooring,Flooring: Vinyl
- Level: First
- Dimensions: 13 x 9
Living room
- Description: Flooring: Laminate
- Level: First
- Dimensions: 15.7 x 18.4
Other
- Description: Bedroom with no e-gress window,Flooring: Carpet
- Level: Lower
- Dimensions: 12.3 x 14.7
Other
- Description: Game Room Area,Flooring: Carpet
- Level: Lower
- Dimensions: 11.8 x 11.8
Other
- Description: Open Laundry Area,Flooring: Vinyl
- Level: Lower
- Dimensions: 9.1 x 11.8
Heating
- Forced Air
Cooling
- Central Air
Appliances
- Included: Dryer, Dishwasher, Disposal, Microwave, Oven, Range, Refrigerator, Washer
- Laundry: In Basement, Other
Features
- Bath in Primary Bedroom, Main Level Primary, Open Floorplan, Pantry
- Basement: Full,Finished,Sump Pump
- Has fireplace: No
Interior area
- Total structure area: 2,542
- Total interior livable area: 2,542 sqft
- Finished area above ground: 1,306
- Finished area below ground: 1,236
Property
Parking
- Total spaces: 2
- Parking features: Attached, Garage, Garage Door Opener
- Attached garage spaces: 2
- Has uncovered spaces: Yes
Features
- Levels: One
- Stories: 1
- Patio & porch: Patio
- Exterior features: Fence, Paved Driveway, Patio
- Fencing: Yard Fenced
Lot
- Size: 6,298 Square Feet
Details
- Parcel number: 21001160540
- Zoning: Residential
- Zoning description: Residential
Construction
Type & style
- Home type: SingleFamily
- Architectural style: One Story
- Property subtype: Single Family Residence
Materials
- Brick, Vinyl Siding, Frame
- Foundation: Poured
- Roof: Shingle
Condition
- Resale
- New construction: No
- Year built: 2005
Utilities & green energy
- Sewer: Public Sewer
- Water: Connected, Public
Community & HOA
Community
- Security: Security System
- Subdivision: Liberty Pointe
Location
- Region: Jeffersonville
Financial & listing details
- Price per square foot: $92/sqft
- Tax assessed value: $201,800
- Annual tax amount: $1,923
- Date on market: 9/5/2024
- Cumulative days on market: 47 days
- Listing terms: Cash,Conventional,FHA,VA Loan
Price history
| Date | Event | Price |
|---|---|---|
| 10/22/2024 | Sold | $235,000-2%$92/sqft |
Source:  SIRA #2024010660 Report a problem SIRA #2024010660 Report a problem | ||
| 9/15/2024 | Pending sale | $239,900$94/sqft |
Source: SIRA #2024010660 Report a problem | ||
| 9/14/2024 | Price change | $239,900-4%$94/sqft |
Source: SIRA #2024010660 Report a problem | ||
| 9/6/2024 | Listed for sale | $249,900$98/sqft |
Source: SIRA #2024010660 Report a problem | ||
Public tax history
| Year | Property taxes | Tax assessment |
|---|---|---|
| 2025 | $1,905 -0.9% | $201,800 +5.9% |
| 2024 | $1,923 +20.4% | $190,500 -0.9% |
| 2023 | $1,597 +6.4% | $192,300 +20.4% |
| 2022 | $1,501 +5.4% | $159,700 +6.4% |
| 2021 | $1,424 +12.5% | $150,100 +5.4% |
| 2020 | $1,266 -1.3% | $142,400 +12.5% |
| 2019 | $1,283 +34.3% | $126,600 +1.4% |
| 2018 | $956 +2.3% | $124,900 +24.5% |
| 2017 | $934 | $100,300 |
| 2016 | $934 +20.7% | $100,300 +6.9% |
| 2014 | $774 -11.4% | $93,800 -8.7% |
| 2013 | $874 +12.3% | $102,700 -2.9% |
| 2012 | $778 -6.9% | $105,800 -1.5% |
| 2011 | $836 +6.7% | $107,400 |
| 2010 | $783 +14.4% | $107,400 |
| 2009 | $685 | $107,400 +0.8% |
| 2007 | -- | $106,600 +3.4% |
| 2006 | -- | $103,100 |
Find assessor info on the county website
Neighborhood: 47130
Nearby homes
- $253,7003 bd2 ba1.6k sqft2017 Aster Dr, Jeffersonville, IN 47130Off Market
- $251,5003 bd2 ba1.4k sqft2013 Aster Dr, Jeffersonville, IN 47130Off Market
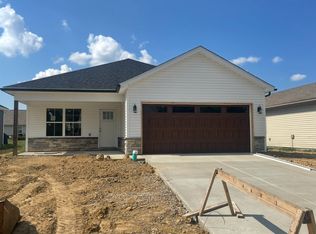
- $234,4003 bd2 ba1.4k sqft2019 Aster Dr, Jeffersonville, IN 47130Off Market
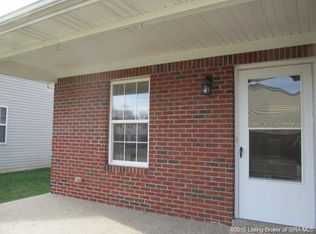
- $220,4006,300 Square Feet2011 Aster Dr, Jeffersonville, IN 47130Off Market

- $197,5003 bd2 ba1.2k sqft2025 Aster Dr, Jeffersonville, IN 47130Sold
- $203,7003 bd1 ba1.2k sqft2027 Aster Dr, Jeffersonville, IN 47130Off Market
- $251,3004 bd3 ba1.6k sqft2016 Liberty Dr, Jeffersonville, IN 47130Off Market
- $191,0003 bd2 ba1.2k sqft2029 Aster Dr, Jeffersonville, IN 47130Sold
Nearby schools
GreatSchools rating
- 5/10Northaven Elementary SchoolGrades: PK-5Distance: 0.5 mi
- 4/10Parkview Middle SchoolGrades: 6-8Distance: 1.2 mi
- 4/10Jeffersonville High SchoolGrades: 9-12Distance: 0.9 mi


Get pre-qualified for a loan
At Zillow Home Loans, we can pre-qualify you in as little as 5 minutes with no impact to your credit score.An equal housing lender. NMLS #10287.
Sell for more on Zillow
Get a Zillow Showcase℠ listing at no additional cost and you could sell for .
$251,600
2% more
+$5,032
With Zillow Showcase(estimated)
$256,632
- Indiana
- Clark County
- Jeffersonville
- 47130
- 2015 Aster Drive
Nearby cities
Nearby neighborhoods
Nearby zip codes
Other Jeffersonville Topics
