Beauty, quality, and design will lure you in to this 1+story home nestled among mature shade trees and gorgeous landscaping. Vaulted ceilings throughout the kitchen, dining, and living room areas overflow with warm, natural light provided by a wall of transom windows. Hardwood flooring stretches throughout much of the main level, including a spacious informal family room appointed with a cozy gas fireplace, built-ins, and surround sound speakers. The main level bedroom with adjacent bathroom could easily be utilized as the primary bedroom. The upper level boasts three bedrooms including a 12'6x21'6 primary ensuite with private balcony, walk-in closet, and bath with newer Onyx, step-in shower. An eat-in kitchen is abundant with cabinetry and countertop space accented by tile backsplash, gas range and under cabinet lighting. The oversized deck off the dining area overlooks an expertly landscaped yard that is sure to impress! Fenced yard is ideal for pets and kids. Upper and lower driveways provide plenty of parking. New Roof 2019, Water Heater 2018, Concrete Driveways 2019/20.
Closed
Price Unknown
2015 Autumn Ln, Jefferson City, MO 65109
4beds
2,386sqft
Single Family Residence
Built in 1980
0.38 Acres Lot
$329,000 Zestimate®
$--/sqft
$1,936 Estimated rent
Home value
$329,000
$313,000 - $345,000
$1,936/mo
Zestimate® history
Owner options
List your home for rent
$1,936/mo
Rent Zestimate®
Find your next renter with Zillow Rental Manager. Plus, with online applications, you can quickly screen prospective tenants – for free.
$1,936/mo
Rent Zestimate®
Refinance and save
Refinancing to a lower rate could help reduce your monthly payments and save thousands over the life of the loan.
Explore your selling options
Work with a Zillow partner agent
Leverage their expertise and Zillow's premium Showcase listings to get your home seen by more buyers.
Get startedList with your own agent
Get your home in front of millions of buyers by listing it on Zillow.
Learn how to do itSell it yourself
Take full control of how buyers see your home on Zillow by listing For Sale by Owner (FSBO).
List your homeWhat's special
Cozy gas fireplaceBuilt - insNew roofNatural lightStep - in showerSpacious informal family roomGas range
Zillow last checked:
Listing updated:
Listed by:
Julie A Beck 573-690-6484,
Associated Real Estate Group
Bought with:
James Whitehead, 2018045283
Keller Williams Realty
Source: JCMLS,MLS#: 10067181
Facts & features
Interior
Bedrooms & bathrooms
- Bedrooms: 4
- Bathrooms: 3
- Full bathrooms: 3
Primary bedroom
- Level: Main
- Area: 172.48 Square Feet
- Dimensions: 14.08 x 12.25
Bedroom 2
- Description: private bath; private balcony/deck
- Level: Upper
- Area: 271.48 Square Feet
- Dimensions: 21.58 x 12.58
Bedroom 3
- Level: Upper
- Area: 119.03 Square Feet
- Dimensions: 11.25 x 10.58
Bedroom 4
- Description: used as office
- Level: Upper
- Area: 118.18 Square Feet
- Dimensions: 11.17 x 10.58
Family room
- Level: Main
- Area: 334.97 Square Feet
- Dimensions: 21.5 x 15.58
Kitchen
- Description: eat-in kitchen
- Level: Main
- Area: 248.04 Square Feet
- Dimensions: 21.42 x 11.58
Laundry
- Description: located in hallway
- Level: Main
Living room
- Level: Main
- Area: 333.03 Square Feet
- Dimensions: 18.42 x 18.08
Heating
- Forced Air, Electric
Cooling
- Central Air, Attic Fan
Appliances
- Included: Humidifier, Water Purifier, Range, Water Softener Owned, Dishwasher, Disposal, Microwave, Refrigerator
Features
- Pantry, Walk-In Closet(s)
- Flooring: Wood
- Basement: Walk-Out Access,Partial,Crawl Space
- Has fireplace: Yes
- Fireplace features: Gas
Interior area
- Total structure area: 2,386
- Total interior livable area: 2,386 sqft
- Finished area above ground: 2,386
- Finished area below ground: 0
Property
Parking
- Details: Basement
Features
- Levels: One and One Half
- Fencing: Fenced
Lot
- Size: 0.38 Acres
- Dimensions: 150 x 110
Details
- Parcel number: 1001110004003016
Construction
Type & style
- Home type: SingleFamily
- Property subtype: Single Family Residence
Materials
- Wood Siding
Condition
- Year built: 1980
Utilities & green energy
- Sewer: Public Sewer
- Water: Public
Community & HOA
Community
- Subdivision: LINHARDT & KIESLING
Location
- Region: Jefferson City
Financial & listing details
- Tax assessed value: $172,600
- Annual tax amount: $1,762
- Date on market: 2/26/2024
- Listing terms: FHA,Government,Cash,Conventional
Price history
| Date | Event | Price |
|---|---|---|
| 3/25/2024 | Sold | -- |
Source:  JCMLS #10067181 Report a problem JCMLS #10067181 Report a problem | ||
| 2/27/2024 | Pending sale | $289,900$122/sqft |
Source: JCMLS #10067181 Report a problem | ||
| 2/26/2024 | Listed for sale | $289,900$122/sqft |
Source: JCMLS #10067181 Report a problem | ||
Public tax history
| Year | Property taxes | Tax assessment |
|---|---|---|
| 2025 | $1,960 +11.3% | $32,790 +11% |
| 2024 | $1,762 0% | $29,550 |
| 2023 | $1,763 -0.3% | $29,550 |
| 2022 | $1,768 | $29,550 |
| 2021 | -- | $29,550 |
| 2020 | $1,799 +2.8% | $29,550 +0% |
| 2019 | $1,750 +2.6% | $29,545 -5.5% |
| 2018 | $1,706 +17% | $31,255 +5.8% |
| 2017 | $1,458 | $29,545 |
| 2016 | $1,458 | $29,545 |
| 2015 | $1,458 | -- |
| 2014 | $1,458 | $29,545 |
| 2013 | -- | -- |
| 2012 | -- | -- |
| 2011 | -- | -- |
| 2010 | -- | -- |
Find assessor info on the county website
Neighborhood: 65109
Nearby homes
- $230,9004 bd4 ba3.3k sqft2011 Autumn Ln, Jefferson City, MO 65109Off Market

- $364,8004 bd4 ba3k sqft2019 Autumn Ln, Jefferson City, MO 65109Off Market
- $340,1004 bd3 ba2k sqft2014 Daisy Ln, Jefferson City, MO 65109Off Market
- $287,1003 bd3 ba2.4k sqft2010 Daisy Ln, Jefferson City, MO 65109Off Market
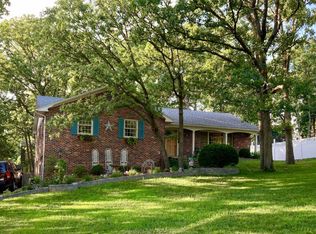
- $331,4004 bd2 ba2.2k sqft2007 Autumn Ln, Jefferson City, MO 65109Off Market
- $393,1005 bd4 ba3.1k sqft2014 Autumn Ln, Jefferson City, MO 65109Off Market
- $358,0004 bd2 ba2.5k sqft2010 Autumn Ln, Jefferson City, MO 65109Off Market
- $393,3004 bd3 ba3.5k sqft2006 Daisy Ln, Jefferson City, MO 65109Off Market
Nearby schools
GreatSchools rating
- 6/10South Elementary SchoolGrades: K-5Distance: 1.2 mi
- 8/10Thomas Jefferson Middle SchoolGrades: 6-8Distance: 3.5 mi
- 5/10Capital City High SchoolGrades: 9-12Distance: 1.1 mi
Sell for more on Zillow
Get a Zillow Showcase℠ listing at no additional cost and you could sell for .
$329,000
2% more
+$6,580
With Zillow Showcase(estimated)
$335,580
- Missouri
- Cole County
- Jefferson City
- 65109
- 2015 Autumn Ln
Nearby cities
Nearby zip codes
Other Jefferson City Topics
