Skip main navigation
For sale
  • $339,000

    2015 Brights View Ln, Morristown, TN 37814

    3beds
    1,530sqft
    : 
    $2,020/mo
    Get pre-qualified
    Single Family Residence, Residential
    Built in 2013
    0.3 Acres Lot
    $331,500 Zestimate®
    $222/sqft
    $-- HOA

    What's special

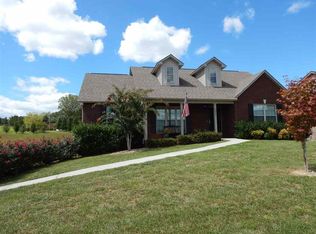
    Brick frontNew flooring and paintLarge fenced in yardInviting covered porch
    Bright open concept two story home with the primary suite on the main level and a basement! Brick front and an inviting covered porch welcomes you right in! Large living room space that flows into the kitchen and dining area, all with new flooring and paint. The primary suite with walk in closet and full bath featuring a separate shower, tub, and double vanity is on the right side of the home. On the left side of the main level is a large laundry half bath combo room which is very convenient being right off the kitchen. The dining area leads to the rear deck which is a great place to barbeque or sip your morning coffee while admiring your large fenced in yard. There is plenty of room for gardens, a pool, your family and friends or fur babies! On the second story of the home there are two spacious bedrooms with a full bath in the center. The two car garage is on the lower level as well as a large room that is currently being used as a work out space but is big enough that it can be an office, rec room, craft room, class room, etc. Whether this be your first home, you are upgrading or downsizing, make an appointment to see it today as this home has everything you need and just might be your next new home!
    16 hours
    |
    255
    |
    26
    |

    Zillow last checked:

    Listing updated:

    Listed by:

    Jeanine Panarelli,

    Franklin Realty 865-484-0660

    Source: Lakeway Area AOR,MLS#: 712708MLS Logo

      Facts & features

      Interior

      Bedrooms & bathrooms
      • Bedrooms: 3
      • Bathrooms: 3
      • Full bathrooms: 2
      • 1/2 bathrooms: 1
      • Main level bathrooms: 2
      • Main level bedrooms: 1
      Primary bedroom
      • Level: Main
      Bedroom 1
      • Level: Upper
      Bedroom 2
      • Level: Upper
      Primary bathroom
      • Level: Main
      Bathroom 1
      • Level: Main
      Bathroom 2
      • Level: Upper
      Dining room
      • Level: Main
      Exercise room
      • Level: Basement
      Kitchen
      • Level: Main
      Living room
      • Level: Main
      Utility room
      • Level: Main
      Heating
      • Central, Forced Air, Heat Pump
      Cooling
      • Central Air, Heat Pump
      Appliances
      • Included: Dishwasher, Electric Range, Microwave, Refrigerator
      • Laundry: Laundry Room, Main Level, See Remarks
      Features
      • Eat-in Kitchen, Double Vanity, Kitchen Island, Walk-In Closet(s)
      • Flooring: Carpet, Luxury Vinyl
      • Basement: Block,Exterior Entry,Interior Entry,Unfinished,Walk-Out Access,Walk-Up Access
      • Has fireplace: No
      Interior area
      • Total structure area: 2,550
      • Total interior livable area: 1,530 sqft
      • Finished area above ground: 1,530
      • Finished area below ground: 0
      Video & virtual tour

      Property

      Parking
      • Total spaces: 2
      • Parking features: Garage - Attached
      • Attached garage spaces: 2
      Features
      • Levels: Tri-Level
      • Patio & porch: Deck, Front Porch
      • Exterior features: Rain Gutters
      • Fencing: Back Yard,Chain Link,See Remarks
      Lot
      • Size: 0.3 Acres
      • Dimensions: 95 x 135 x 95 x 138
      • Features: Gentle Sloping, Landscaped, Level
      Details
      • Parcel number: 025G B 00300 000
      • Special conditions: Other

      Construction

      Type & style
      • Home type: SingleFamily
      • Architectural style: Cape Cod,Traditional
      • Property subtype: Single Family Residence, Residential
      Materials
      • Brick, Frame, Vinyl Siding
      • Foundation: Block
      • Roof: Shingle
      Condition
      • New construction: No
      • Year built: 2013

      Utilities & green energy

      • Sewer: Public Sewer
      • Water: Public
      • Utilities for property: Cable Available, Electricity Connected, Sewer Connected, Water Connected, Fiber Internet

      Community & HOA

      Community
      • Subdivision: Las Brisas
      HOA
      • Has HOA: No
      Location
      • Region: Morristown

      Financial & listing details

      • Price per square foot: $222/sqft
      • Tax assessed value: $254,000
      • Annual tax amount: $1,430
      • Date on market: 8/22/2026
      • Electric utility on property: Yes
      • Road surface type: Paved

        Estimated market value

        $331,500

        $315,000 - $348,000

        $1,919/mo

        Price history

        DateEventPrice
        8/22/2026Listed for sale$339,000+14.9%$222/sqft
        Source: Lakeway Area AOR #712708 Report a problem
        7/25/2025Sold$295,000-7.8%$193/sqft
        Source: Lakeway Area AOR #707922 Report a problem
        6/20/2025Pending sale$319,900$209/sqft
        Source: Lakeway Area AOR #707922 Report a problem
        6/11/2025Listed for sale$319,900+102.6%$209/sqft
        Source: Lakeway Area AOR #707922 Report a problem
        3/14/2014Sold$157,900-1.3%$103/sqft
        Source: Public Record Report a problem
        2/28/2014Pending sale$159,900$105/sqft
        Source: CASTLE & ASSOCIATES REAL ESTATE #552089 Report a problem
        8/11/2013Listed for sale$159,900+973.2%$105/sqft
        Source: CASTLE & ASSOCIATES REAL ESTATE #552089 Report a problem
        6/15/2013Listing removed$14,900$10/sqft
        Source: Crye-Leike #539980 Report a problem
        4/25/2013Listed for sale$14,900$10/sqft
        Source: Crye-Leike #539980 Report a problem
        3/10/2013Listing removed$14,900$10/sqft
        Source: CRYE-LEIKE RON MANN REAL ESTATE #539980 Report a problem
        10/6/2012Price change$14,900-42.5%$10/sqft
        Source: CRYE-LEIKE RON MANN REAL ESTATE #539980 Report a problem
        5/29/2011Listed for sale$25,900$17/sqft
        Source: Crye-Leike #539980 Report a problem

        Public tax history

        YearProperty taxesTax assessment
        2025$1,430 +6.7%$63,500 +49.7%
        2024$1,341 $42,425
        2023$1,341 $42,425
        2022$1,341 $42,425
        2021$1,341 +0.1%$42,425
        2020$1,339 +1.9%$42,425 +9.8%
        2019$1,314 +7.9%$38,650
        2018$1,217 +65.9%$38,650
        2017$734 $38,650
        2016$734 -31%$38,650
        2015$1,064 $38,650
        2014-- $38,650 +9.4%
        2013-- $35,325 +756.4%
        2011$111 $4,125
        2010$111 $4,125
        2009-- $4,125 +13.8%
        2008$115 -4.5%$3,625
        2007$120 +17.8%$3,625
        2006$102 $3,625
        2005$102 -10.8%$3,625
        2004$114 +42.2%$3,625 +42.2%
        2003$80 $2,550 -0.4%
        2001-- $2,560 -87.4%
        2000-- $20,273
        Find assessor info on the county website

        Monthly payment

        Est. payment

        Payment breakdown

        Explore the cost of this home by adjusting the details. Changes won't be saved.
        All calculations are estimates and provided by Zillow, Inc. for informational purposes only. Actual amounts may vary.
        HOA fees may include property taxes on listings classified as Co-Ops. Contact the listing agent and/or owner for fee details.
        See how much you could borrow to make a competitive offer.

        Climate risks

        Neighborhood: 37814

        Getting around

        10 / 100
        Car-Dependent
        7 / 100
        Somewhat Bikeable

        Nearby schools

        GreatSchools rating

        A local agent can set up tours, give advice and negotiate with sellers.

        A local lender can help you make sure your offer is ready when you are.

        Browse local experts

        Similar homes