Pending
$875,000
4beds
3,863sqft
2015 Brownstone Ln, Charlottesville, VA 22901
4beds
3,863sqft
Single family residence
Built in 2004
0.43 Acres
2 Attached garage spaces
$227 price/sqft
What's special
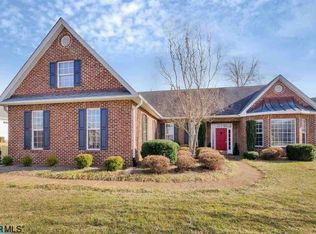
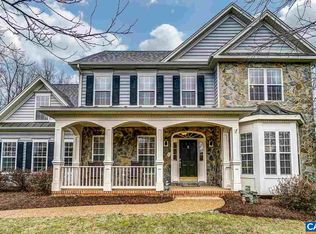
Perfect offering for those seeking a spacious move-in ready home in a convenient location. Situated on a gently elevated .43ac lot, this gracious residence features 4 bedrooms + a dedicated home office, full walk-out basement, 2 car garage & abundant walk-in storage. The exterior boasts professionally designed landscaping with a level ...
- 35 days |
- 1,411 |
- 40 |
Likely to sell faster than
Source: CAAR,MLS#: 678044
Originating MLS: Charlottesville Area Association of Realtors
Travel times
Foyer
Study/Office
Living Room
Dining Room
Eat-in Kitchen
Breakfast Nook
Family Room
Powder Room
Primary Bedroom
Primary Bathroom
Primary Closet
Bedroom 2 of 4
Bedroom 3 of 4
Bedroom 4
2nd Floor Hall Bathroom
Walk-in Attic Storage
Rec Room
Basement Full Bathroom
Zillow last checked:
Listing updated:
Listed by:
LORI MEISTRELL 434-242-6294,
NEST REALTY GROUP
Source: CAAR,MLS#: 678044
Originating MLS: Charlottesville Area Association of Realtors
Facts & features
Interior
Bedrooms & bathrooms
- Bedrooms: 4
- Bathrooms: 4
- Full bathrooms: 3
- 1/2 bathrooms: 1
- Main level bathrooms: 1
Rooms
- Room types: Bathroom, Breakfast Room/Nook, Bedroom, Dining Room, Family Room, Full Bath, Foyer, Half Bath, Kitchen, Laundry, Living Room, Office, Recreation
Primary bedroom
- Level: Second
Bedroom
- Level: Second
Primary bathroom
- Level: Second
Bathroom
- Level: Second
Bathroom
- Level: Basement
Breakfast room nook
- Level: First
Dining room
- Level: First
Family room
- Level: First
Foyer
- Level: First
Half bath
- Level: First
Kitchen
- Level: First
Laundry
- Level: Second
Living room
- Level: First
Office
- Level: First
Recreation
- Level: Basement
Heating
- Central, Forced Air, Natural Gas
Cooling
- Central Air
Appliances
- Included: Dishwasher, Disposal, Gas Range, Microwave, Refrigerator, Dryer, Washer
Features
- Double Vanity, Walk-In Closet(s), Breakfast Bar, Tray Ceiling(s), Entrance Foyer, Eat-in Kitchen, Home Office, Programmable Thermostat, Recessed Lighting, Vaulted Ceiling(s)
- Flooring: Carpet, Ceramic Tile, Hardwood
- Basement: Exterior Entry,Full,Heated,Interior Entry,Partially Finished,Walk-Out Access
- Number of fireplaces: 1
- Fireplace features: One, Gas
Interior area
- Total structure area: 4,588
- Total interior livable area: 3,863 sqft
- Finished area above ground: 2,664
- Finished area below ground: 1,199
Video & virtual tour
Property
Parking
- Total spaces: 2
- Parking features: Asphalt, Attached, Electricity, Garage, Garage Door Opener, Garage Faces Side
- Attached garage spaces: 2
Features
- Levels: Two
- Stories: 2
- Patio & porch: Deck, Front Porch, Patio, Porch
- Pool features: Community, Pool, Association
Lot
- Size: 0.43 Acres
Details
- Parcel number: 046C0000007000
- Zoning description: PRD Planned Residential Development
Construction
Type & style
- Home type: SingleFamily
- Property subtype: Single Family Residence
Materials
- Brick, HardiPlank Type, Stick Built
- Foundation: Poured
- Roof: Architectural
Condition
- New construction: No
- Year built: 2004
Utilities & green energy
- Electric: Underground
- Sewer: Public Sewer
- Water: Public
- Utilities for property: Cable Available, Natural Gas Available
Community & HOA
Community
- Features: Pool
- Security: Security System, Carbon Monoxide Detector(s), Smoke Detector(s)
- Subdivision: STILL MEADOW
HOA
- Has HOA: Yes
- Amenities included: Playground, Pool, Trail(s)
- Services included: Common Area Maintenance, Insurance, Playground, Pool(s), Reserve Fund, Tennis Courts, Trash
Location
- Region: Charlottesville
Financial & listing details
- Price per square foot: $227/sqft
- Tax assessed value: $771,700
- Annual tax amount: $7,440
- Date on market: 6/3/2026
- Cumulative days on market: 30 days
Price history
| Date | Event | Price |
|---|---|---|
| 6/23/2026 | Pending sale | $875,000$227/sqft |
Source: | ||
| 6/10/2026 | Listed for sale | $875,000+1.7%$227/sqft |
Source: | ||
| 8/26/2024 | Sold | $860,000+0.6%$223/sqft |
Source: | ||
| 7/3/2024 | Pending sale | $855,000$221/sqft |
Source: | ||
| 6/28/2024 | Listed for sale | $855,000+46.2%$221/sqft |
Source: | ||
| 3/26/2010 | Listing removed | $585,000$151/sqft |
Source: RealEstateShows.com #450240 Report a problem | ||
| 6/17/2009 | Listed for sale | $585,000+6.4%$151/sqft |
Source: RealEstateShows.com #450240 Report a problem | ||
| 8/8/2008 | Sold | $550,000$142/sqft |
Source: Agent Provided Report a problem | ||
Public tax history
| Year | Property taxes | Tax assessment |
|---|---|---|
| 2025 | $6,899 +30.4% | $771,700 +24.6% |
| 2024 | $5,290 -1.7% | $619,400 -1.7% |
| 2023 | $5,383 +10.2% | $630,300 +10.2% |
| 2022 | $4,883 +15% | $571,800 +15% |
| 2021 | $4,247 +1.9% | $497,300 +1.9% |
| 2020 | $4,168 -1.9% | $488,100 -1.9% |
| 2019 | $4,249 +5.3% | $497,500 +3.5% |
| 2018 | $4,035 +104.7% | $480,900 +2.3% |
| 2017 | $1,971 -53.4% | $469,900 -6.8% |
| 2016 | $4,229 +107.6% | $504,100 +1.3% |
| 2015 | $2,037 | $497,500 +3.9% |
| 2014 | -- | $478,700 -0.8% |
| 2013 | -- | $482,400 -0.8% |
| 2012 | -- | $486,200 -0.8% |
| 2011 | -- | $489,900 +2.5% |
| 2010 | -- | $478,100 -3.9% |
| 2009 | -- | $497,700 +2.5% |
| 2008 | -- | $485,700 +1.4% |
| 2007 | -- | $479,000 +14.2% |
| 2006 | -- | $419,300 |
| 2005 | -- | $419,300 +417.7% |
| 2004 | -- | $81,000 |
| 2003 | -- | $81,000 +1.3% |
| 2002 | -- | $80,000 |
| 2001 | -- | -- |
Find assessor info on the county website
Monthly payment
Est. payment
$4,907/mo
Principal & interest
$4331
Property taxes
$576
Estimated market value
$875,500
$832,000 - $919,000
$4,879/mo
Climate risks
Explore flood, wildfire, and other predictive climate risk information for this property on First Street®️.
Neighborhood: 22901
Nearby schools
Woodbrook Elementary School
Grades PK-5 • 0.8 miles1/10
GreatSchools® Rating
Test Score Rating
1/10Student Progress Rating
1/10Jack Jouett Middle School
Grades 6-8 • 3.1 miles2/10
GreatSchools® Rating
Test Score Rating
2/10Student Progress Rating
2/10Albemarle High School
Grades 9-12 • 2.8 miles5/10
GreatSchools® Rating
Test Score Rating
3/10College Readiness Rating
7/10- Virginia
- Albemarle County
- Charlottesville
- 22901
- 2015 Brownstone Ln