Experience luxury living in the highly desirable gated community of Spanish Lakes with this well-appointed Templeton estate. Set on 1.47 acres, the 4,237± sq. ft. residence combines privacy, sophistication, and a true indoor/outdoor lifestyle. The thoughtfully designed floor plan includes 4 bedrooms, 4.5 bathrooms, a dedicated office, and a spacious bonus/game room with a built-in bar perfect for the sports enthusiast or entertainer. The heart of the home is the expansive kitchen, showcasing a center island with prep sink and seating, stainless steel appliances, and walk-in pantry. The open layout flows seamlessly into the living room, where a fireplace and French doors extend onto the back patio. The primary suite is a private retreat with its own fireplace, patio access, and a spa-inspired bath featuring a soaking tub, dual vanities, a tiled shower, and generous walk-in closet. Additional comforts include a dedicated office with patio access, a laundry room, and a four-car garage. Outdoor living is elevated with a sparkling pool and spa, covered patio, outdoor firepit, and even a putting green surrounded by low-maintenance landscaping. The front courtyard creates a warm welcome, while solar power provides efficiency and sustainability. Meticulously maintained and designed to capture the essence of Central Coast living, this Spanish Lakes property is the ideal blend of luxury, functionality, and leisure.
Sold for $2,600,000
Listed by: Home & Ranch Sotheby's Intl • David Crabtree • Contact: 805-434-9700
Bought with: Attune Real Estate
$2,600,000
2015 Calle Pattito, Templeton, CA 93465
4beds
4,237sqft
Single Family Residence
Built in 2001
1.47 Acres Lot
$2,804,900 Zestimate®
$614/sqft
$6,934 Estimated rent
Home value
$2,804,900
$2.50M - $3.14M
$6,934/mo
Zestimate® history
Owner options
List your home for rent
$6,934/mo
Rent Zestimate®
Find your next renter with Zillow Rental Manager. Plus, with online applications, you can quickly screen prospective tenants – for free.
$6,934/mo
Rent Zestimate®
Refinance and save
$16,526/mo
Est. payment
Refinancing to a lower rate could help reduce your monthly payments and save thousands over the life of the loan.
$16,526/mo
Est. payment
Explore your selling options
Work with a Zillow partner agent
Leverage their expertise and Zillow's premium Showcase listings to get your home seen by more buyers.
Get startedList with your own agent
Get your home in front of millions of buyers by listing it on Zillow.
Learn how to do itSell it yourself
Take full control of how buyers see your home on Zillow by listing For Sale by Owner (FSBO).
List your homeWhat's special
Zillow last checked:
Listing updated:
Listed by:
David Crabtree DRE #01092187 805-459-9261,
Home & Ranch Sotheby's Intl
Bought with:
Lauri Strain, DRE #01439653
Attune Real Estate
Source: CRMLS,MLS#: NS25219441 Originating MLS: California Regional MLS
Originating MLS: California Regional MLSFacts & features
Interior
Bedrooms & bathrooms
- Bedrooms: 4
- Bathrooms: 5
- Full bathrooms: 3
- 1/2 bathrooms: 2
- Main level bathrooms: 4
- Main level bedrooms: 4
Rooms
- Room types: Bedroom, Den, Entry/Foyer, Game Room, Great Room, Kitchen, Laundry, Living Room, Primary Bathroom, Primary Bedroom, Office, Other, Pantry
Primary bedroom
- Features: Main Level Primary
Bedroom
- Features: All Bedrooms Down
Bathroom
- Features: Bathtub, Dual Sinks, Full Bath on Main Level, Linen Closet, Multiple Shower Heads, Quartz Counters, Soaking Tub, Separate Shower, Tub Shower, Upgraded
Kitchen
- Features: Granite Counters, Kitchen Island, Utility Sink, Walk-In Pantry
Heating
- Forced Air
Cooling
- Central Air
Appliances
- Included: Dishwasher, Gas Cooktop, Microwave, Refrigerator, Range Hood
- Laundry: Inside, Laundry Room
Features
- Wet Bar, Breakfast Bar, Built-in Features, Tray Ceiling(s), Ceiling Fan(s), Granite Counters, High Ceilings, Open Floorplan, Pantry, Quartz Counters, Recessed Lighting, Storage, Bar, All Bedrooms Down, Main Level Primary, Primary Suite, Walk-In Pantry, Walk-In Closet(s)
- Flooring: Carpet, Wood
- Doors: French Doors
- Windows: Shutters
- Has fireplace: Yes
- Fireplace features: Living Room, Primary Bedroom
- Common walls with other units/homes: No Common Walls
Interior area
- Total interior livable area: 4,237 sqft
Property
Parking
- Total spaces: 4
- Parking features: Garage, Paved, Tandem
- Attached garage spaces: 4
Features
- Levels: One
- Stories: 1
- Entry location: 1
- Patio & porch: Rear Porch, Covered, Patio
- Has private pool: Yes
- Pool features: In Ground, Private
- Has spa: Yes
- Spa features: In Ground
- Has view: Yes
- View description: Hills, Lake, Pool, Trees/Woods
- Has water view: Yes
- Water view: Lake
- Waterfront features: Lake
Lot
- Size: 1.47 Acres
- Features: Back Yard, Front Yard, Lawn, Landscaped, Paved
Details
- Additional structures: Second Garage
- Parcel number: 033052016
- Special conditions: Standard
Construction
Type & style
- Home type: SingleFamily
- Property subtype: Single Family Residence
Materials
- Roof: Clay,Spanish Tile
Condition
- Turnkey
- New construction: No
- Year built: 2001
Utilities & green energy
- Sewer: Septic Tank
- Water: Public
Community & HOA
Community
- Features: Biking, Hiking, Lake, Gated
- Security: Gated Community
- Subdivision: Tempeast(90)
HOA
- Has HOA: Yes
- Amenities included: Other
- HOA fee: $200 monthly
- HOA name: Spanish Lakes
- HOA phone: 805-238-1508
Location
- Region: Templeton
Financial & listing details
- Price per square foot: $614/sqft
- Tax assessed value: $1,188,781
- Date on market: 10/3/2025
- Cumulative days on market: 4 days
- Listing terms: Cash,Cash to New Loan
Price history
| Date | Event | Price |
|---|---|---|
| 12/8/2025 | Sold | $2,600,000+4%$614/sqft |
Source:  CRMLS #NS25219441 Report a problem CRMLS #NS25219441 Report a problem | ||
| 10/7/2025 | Pending sale | $2,500,000$590/sqft |
Source: CRMLS #NS25219441 Report a problem | ||
| 10/4/2025 | Listed for sale | $2,500,000+1065.5%$590/sqft |
Source: CRMLS #NS25219441 Report a problem | ||
| 7/21/2000 | Sold | $214,500$51/sqft |
Source: Public Record Report a problem | ||
Public tax history
| Year | Property taxes | Tax assessment |
|---|---|---|
| 2026 | -- | $1,188,781 +2% |
| 2025 | $12,469 +1.7% | $1,165,472 +2% |
| 2024 | $12,256 +1.8% | $1,142,621 +2% |
| 2023 | $12,034 +1.8% | $1,120,217 +2% |
| 2022 | $11,826 +2% | $1,098,253 +2% |
| 2021 | $11,592 +1% | $1,076,719 +1% |
| 2020 | $11,473 +2% | $1,065,680 +2% |
| 2019 | $11,246 +2% | $1,044,785 +2% |
| 2018 | $11,024 +6.8% | $1,024,300 +2% |
| 2017 | $10,323 +2% | $1,004,217 +2% |
| 2016 | $10,119 | $984,528 +1.5% |
| 2015 | $10,119 +5.5% | $969,740 +2% |
| 2014 | $9,588 | $950,745 +2.5% |
| 2012 | -- | $927,892 +2% |
| 2011 | -- | $909,699 +0.8% |
| 2010 | -- | $902,901 -0.2% |
| 2009 | -- | $905,047 +2% |
| 2008 | -- | $887,302 +2% |
| 2007 | -- | $869,905 +2% |
| 2006 | -- | $852,849 +5.8% |
| 2005 | -- | $806,127 +5.9% |
| 2004 | -- | $760,910 +1.9% |
| 2003 | -- | $746,965 +5.4% |
| 2002 | -- | $708,790 |
Find assessor info on the county website
Neighborhood: 93465
Nearby homes
- $1,461,9004 bd3 ba3k sqft1995 Calle Patito, Templeton, CA 93465Off Market
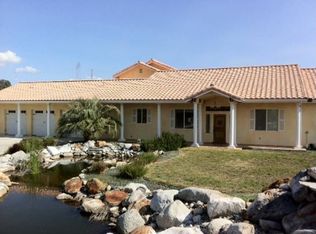
- $2,025,5004 bd3 ba3.8k sqft2025 Calle Pattito, Templeton, CA 93465Off Market
- $1,850,0004 bd4 ba3.8k sqft2010 Calle Pattito, Templeton, CA 93465Sold
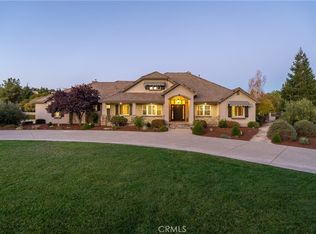
- $2,428,8005 bd4 ba4.7k sqft2020 Calle Patito, Templeton, CA 93465Off Market
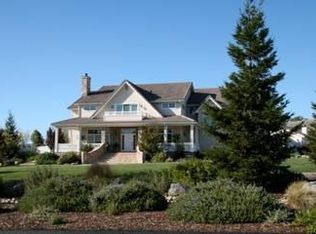
- $1,983,9004 bd4 ba3.7k sqft2475 Laguna Del Campo, Templeton, CA 93465Off Market
- $1,802,0004 bd3 ba3k sqft1975 Calle Pattito, Templeton, CA 93465Off Market
- $1,897,5003 bd4 ba3.1k sqft2440 Laguna Del Campo, Templeton, CA 93465Off Market
- $1,927,4004 bd3 ba3.2k sqft2030 Calle Pattito, Templeton, CA 93465Off Market
Nearby schools
GreatSchools rating
- 4/10Pat Butler Elementary SchoolGrades: K-6Distance: 1.9 mi
- 4/10George H. Flamson Middle SchoolGrades: 7-8Distance: 4.3 mi
- 7/10Paso Robles High SchoolGrades: 9-12Distance: 2.2 mi
Sell for more on Zillow
Get a Zillow Showcase℠ listing at no additional cost and you could sell for .
$2,804,900
2% more
+$56,098
With Zillow Showcase(estimated)
$2,860,998
- California
- San Luis Obispo County
- Paso Robles
- 93465
- 2015 Calle Pattito
Nearby cities
Nearby zip codes
Other Paso Robles Topics
