Welcome home to this beautiful craftsman style cottage in Montrose Heights! This charming home features a beautiful and welcoming large front porch. Enter to find just about everything new in this wonderful home. New Roof, New Windows, New HVAC, New Water Heater, New Wiring, New Plumbing, New Updated Bathroom, New Open Kitchen with island, new cabinets, granite countertops, tiled back splash, new SS appliances, and stunning refinished hardwood floors, on the first level. The transformation is unbelievable! You will love the open concept on the first floor that also includes 2 bedrooms, and a new bathroom with new sink, tiled shower, and so much more. Upstairs, you will enjoy the large 3rd bedroom or flex space offering new carpeting, bench seat under the windows, and storage area. Conveniently located near breweries, the Capital Trail, wonderful restaurants in nearby Church Hill, with easy access to major highways. Be sure to check this one out today!
Sold for $325,000
$325,000
2015 Carlisle Ave, Richmond, VA 23231
3beds
1,481sqft
Single Family Residence
Built in 1935
7,675 Square Feet Lot
$347,800 Zestimate®
$219/sqft
$1,794 Estimated rent
Home value
$347,800
$330,000 - $365,000
$1,794/mo
Zestimate® history
Owner options
List your home for rent
$1,794/mo
Rent Zestimate®
Find your next renter with Zillow Rental Manager. Plus, with online applications, you can quickly screen prospective tenants – for free.
$1,794/mo
Rent Zestimate®
Refinance and save
$2,036/mo
Est. payment
Refinancing to a lower rate could help reduce your monthly payments and save thousands over the life of the loan.
$2,036/mo
Est. payment
Explore your selling options
Work with a Zillow partner agent
Leverage their expertise and Zillow's premium Showcase listings to get your home seen by more buyers.
Get startedList with your own agent
Get your home in front of millions of buyers by listing it on Zillow.
Learn how to do itSell it yourself
Take full control of how buyers see your home on Zillow by listing For Sale by Owner (FSBO).
List your homeWhat's special
New open kitchenGranite countertopsNew carpetingNew updated bathroomNew bathroomNew windowsNew hvac
Zillow last checked:
Listing updated:
Listed by:
Pat Hogan 804-629-9673,
NextHome Advantage
Bought with:
Casey Smith, 0225234546
Valentine Properties
Source: CVRMLS,MLS#: 2327234 Originating MLS: Central Virginia Regional MLS
Originating MLS: Central Virginia Regional MLSFacts & features
Interior
Bedrooms & bathrooms
- Bedrooms: 3
- Bathrooms: 1
- Full bathrooms: 1
Primary bedroom
- Description: HW Floors, 3 Windows, Closet, CF
- Level: First
- Dimensions: 12.0 x 11.0
Bedroom 3
- Description: Carpet, Window Set, Tons of Windows
- Level: Second
- Dimensions: 20.0 x 17.0
Additional room
- Description: HW Floors, 2 Windows, Closet, CF
- Level: First
- Dimensions: 12.0 x 11.0
Dining room
- Description: Part of Eat-In Kitchen, HW Floors, Open to Kitchen
- Level: First
- Dimensions: 14.0 x 9.0
Other
- Description: Tub & Shower
- Level: First
Kitchen
- Description: Island, Granite, SS Appliances., Recessed Lighting
- Level: First
- Dimensions: 14.0 x 9.3
Laundry
- Description: Stackable Hookups, Tile Floor
- Level: First
- Dimensions: 6.0 x 5.0
Living room
- Description: Hardwood, Wood Burning FP, Tons of Windows
- Level: First
- Dimensions: 15.0 x 14.0
Heating
- Electric, Heat Pump
Cooling
- Central Air, Electric
Appliances
- Included: Dishwasher, Electric Cooking, Electric Water Heater, Microwave, Oven, Stove
- Laundry: Washer Hookup, Dryer Hookup, Stacked
Features
- Bedroom on Main Level, Dining Area, Granite Counters, High Ceilings, Kitchen Island
- Flooring: Ceramic Tile, Partially Carpeted, Wood
- Windows: Screens
- Basement: Crawl Space
- Attic: Walk-In
- Number of fireplaces: 1
- Fireplace features: Wood Burning
Interior area
- Total interior livable area: 1,481 sqft
- Finished area above ground: 1,481
Property
Parking
- Parking features: Driveway, Unpaved
- Has uncovered spaces: Yes
Features
- Levels: One and One Half
- Stories: 1.5
- Patio & porch: Rear Porch, Front Porch
- Exterior features: Unpaved Driveway
- Pool features: None
- Fencing: Back Yard,Chain Link,Fenced
Lot
- Size: 7,675 Square Feet
- Features: Level
- Topography: Level
Details
- Additional structures: Guest House
- Parcel number: E0110206019
- Zoning description: R-5
Construction
Type & style
- Home type: SingleFamily
- Architectural style: Bungalow,Cottage
- Property subtype: Single Family Residence
Materials
- Brick, Drywall, Mixed, Plaster
Condition
- Resale
- New construction: No
- Year built: 1935
Utilities & green energy
- Sewer: Public Sewer
- Water: Public
Community & HOA
Community
- Subdivision: Montrose Heights
Location
- Region: Richmond
Financial & listing details
- Price per square foot: $219/sqft
- Tax assessed value: $158,000
- Annual tax amount: $1,896
- Date on market: 1/16/2026
- Ownership: Individuals
- Ownership type: Sole Proprietor
Price history
| Date | Event | Price |
|---|---|---|
| 12/19/2023 | Sold | $325,000$219/sqft |
Source:  CVRMLS #2327234 Report a problem CVRMLS #2327234 Report a problem | ||
| 11/25/2023 | Pending sale | $325,000$219/sqft |
Source: CVRMLS #2327234 Report a problem | ||
| 11/22/2023 | Listed for sale | $325,000$219/sqft |
Source: CVRMLS #2327234 Report a problem | ||
| 11/12/2023 | Pending sale | $325,000$219/sqft |
Source: CVRMLS #2327234 Report a problem | ||
| 11/10/2023 | Listed for sale | $325,000+188.9%$219/sqft |
Source: CVRMLS #2327234 Report a problem | ||
| 9/19/2022 | Listing removed | -- |
Source:  NextHome Report a problem NextHome Report a problem | ||
| 8/28/2022 | Pending sale | $112,500$76/sqft |
Source: NextHome #0000000 Report a problem | ||
| 8/1/2022 | Sold | $112,500$76/sqft |
Source: Public Record Report a problem | ||
Public tax history
| Year | Property taxes | Tax assessment |
|---|---|---|
| 2025 | $3,876 +1.6% | $323,000 +1.6% |
| 2024 | $3,816 +101.3% | $318,000 +101.3% |
| 2023 | $1,896 | $158,000 |
| 2022 | $1,896 +41.1% | $158,000 +41.1% |
| 2021 | $1,344 +7.7% | $112,000 +7.7% |
| 2020 | $1,248 +2% | $104,000 +2% |
| 2019 | $1,224 -10.5% | $102,000 -10.5% |
| 2018 | $1,368 | $114,000 +0.9% |
| 2017 | -- | $113,000 |
| 2016 | -- | $113,000 |
| 2015 | -- | $113,000 |
| 2014 | -- | $113,000 -11.7% |
| 2013 | -- | $128,000 -3.8% |
| 2012 | -- | $133,000 -6.3% |
| 2011 | -- | $142,000 |
| 2010 | -- | $142,000 -0.2% |
| 2009 | -- | $142,300 +6.1% |
| 2008 | -- | $134,100 +1.1% |
| 2007 | -- | $132,600 +7.4% |
| 2006 | -- | $123,500 +96% |
| 2005 | -- | $63,000 +8.1% |
| 2003 | -- | $58,300 +1% |
| 2002 | -- | $57,700 +3% |
| 2001 | $801 | $56,000 |
Find assessor info on the county website
Neighborhood: Fulton
Nearby homes
- $213,2003 bd1 ba857 sqft2013 Carlisle Ave, Richmond, VA 23231Off Market
- $240,0003 bd1 ba1.2k sqft2017 Carlisle Ave, Richmond, VA 23231Off Market
- $270,1003 bd1 ba1k sqft2021 Carlisle Ave, Richmond, VA 23231Off Market
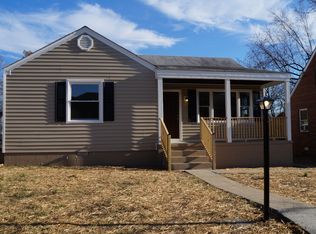
- $185,0003 bd1 ba912 sqft2011 Carlisle Ave, Richmond, VA 23231Sold
- $283,3003 bd2 ba1.4k sqft2023 Carlisle Ave, Richmond, VA 23231Off Market
- $210,5002 bd1 ba900 sqft2009 Carlisle Ave, Richmond, VA 23231Off Market
- $175,0003 bd1 ba720 sqft2007 Carlisle Ave, Richmond, VA 23231Off Market
- $209,0002 bd1 ba720 sqft2005 Carlisle Ave, Henrico, VA 23231Off Market
Nearby schools
GreatSchools rating
- 3/10Chimborazo Elementary SchoolGrades: PK-5Distance: 1.5 mi
- 1/10Martin Luther King Jr. Middle SchoolGrades: 6-8Distance: 2.3 mi
- 2/10Armstrong High SchoolGrades: 9-12Distance: 2.5 mi
Schools provided by the listing agent
- Elementary: Chimborazo
- Middle: Martin Luther King Jr.
- High: Armstrong
Source: CVRMLS. This data may not be complete. We recommend contacting the local school district to confirm school assignments for this home.
Get a cash offer in 3 minutes
Find out how much your home could sell for in as little as 3 minutes with a no-obligation cash offer.
Estimated market value
$347,800
Get a cash offer in 3 minutes
Find out how much your home could sell for in as little as 3 minutes with a no-obligation cash offer.
Estimated market value
$347,800
- Virginia
- Richmond City
- Richmond
- 23231
- Fulton
- 2015 Carlisle Ave
Nearby cities
Nearby neighborhoods
Nearby zip codes
Other Richmond Topics
