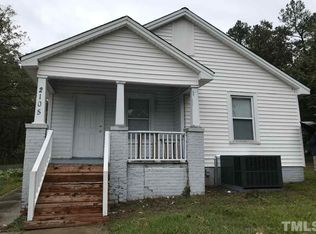
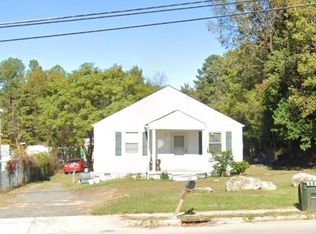
2015 Cheek Rd, Durham, NC 27704
Home value
$411,000
$390,000 - $432,000
$2,186/mo
Owner options
$2,186/mo
Rent Zestimate®
Find your next renter with Zillow Rental Manager. Plus, with online applications, you can quickly screen prospective tenants – for free.
$2,186/mo
Rent Zestimate®
$2,630/mo
Est. payment
Refinancing to a lower rate could help reduce your monthly payments and save thousands over the life of the loan.
$2,630/mo
Est. payment
Explore your selling options
Work with a Zillow partner agent
Leverage their expertise and Zillow's premium Showcase listings to get your home seen by more buyers.
Get startedList with your own agent
Get your home in front of millions of buyers by listing it on Zillow.
Learn how to do itSell it yourself
Take full control of how buyers see your home on Zillow by listing For Sale by Owner (FSBO).
List your homeWhat's special
Zillow last checked:
Listing updated:
Patricia Rivera 919-616-9365,
RIVERA REALTY & PROPERTY MANAG
Karen Alfaro Vazquez, 360578
EXP Realty LLC
Facts & features
Interior
Bedrooms & bathrooms
- Bedrooms: 4
- Bathrooms: 3
- Full bathrooms: 2
- 1/2 bathrooms: 1
- Main level bedrooms: 1
Primary bedroom
- Description: Spacious master suite featuring a walk-in closet and a stunning en-suite bath with modern black & white tile and double vanities
- Level: Main
Bedroom 2
- Description: Bright second bedroom with a charming window seating area and built-in storage perfect for comfort and functionality
- Level: Second
Bedroom 3
- Description: Cozy third bedroom, ideal for a home office, nursery or guest space
- Level: Second
Bedroom 4
- Description: Versatile fourth bedroom, spacious for older kids or perfectly suited as a comfortable guest room
- Level: Second
Breakfast room
- Description: Cozy breakfast area with plenty of natural light perfect for casual meals and morning coffee
- Level: Main
Kitchen
- Description: Stylish kitchen featuring white cabinetry, sleek black countertops, eye catching light fixtures, a center island and a breakfast bar for casual dinning
- Level: Main
Laundry
- Description: Convenient laundry area located just off the kitchen for easy access and efficiency
- Level: Main
Living room
- Description: Bright spacious living room filled with natural light, offering the perfect space for relaxation and entertaining
- Level: Main
Heating
- Electric, Heat Pump
Cooling
- Central Air, Ceiling Fan(s), Electric, Heat Pump
Appliances
- Included: Dishwasher, Electric Oven, Electric Range, Electric Water Heater, Microwave
- Laundry: Inside, Main Level
Features
- Breakfast Bar, Ceiling Fan(s), Crown Molding, Double Vanity, Granite Counters, Pantry, Primary Downstairs, Walk-In Closet(s), Bathtub/Shower Combination
- Flooring: Carpet, Tile
- Basement: Crawl Space,Encapsulated Crawlspace
Interior area
- Total structure area: 1,727
- Total interior livable area: 1,727 sqft
- Finished area above ground: 1,727
- Finished area below ground: 0
Property
Parking
- Parking features: Concrete
- Details: 3
Features
- Levels: Bi-Level
- Entry location: front
- Patio & porch: Deck, Porch
Lot
- Size: 7,405 Square Feet
- Features: Cleared
Details
- Parcel number: 10
- Special conditions: Standard
Construction
Type & style
- Home type: SingleFamily
- Architectural style: Craftsman
- Property subtype: Single Family Residence
Materials
- Asphalt, Block, Concrete, Frame, Fiber Cement, Vertical Siding
- Foundation: Block, Crawlspace
- Roof: Shingle
Condition
- New construction: Yes
- Year built: 2024
- Major remodel year: 2024
Details
- Builder name: To Be Added
Utilities & green energy
- Sewer: Public Sewer
- Water: Public
- Utilities for property: Cable Available, Electricity Connected, Sewer Connected, Water Connected
Community & HOA
HOA
- Has HOA: No
Location
- Region: Durham
Financial & listing details
- Price per square foot: $240/sqft
- Tax assessed value: $426,783
- Annual tax amount: $4,231
- Date on market: 8/20/2025
- Listing agreement: Exclusive Agency
- Listing terms: Cash,Conventional,FHA,VA Loan
Price history
| Date | Event | Price |
|---|---|---|
| 11/3/2026 | Sold | $415,000$240/sqft |
Source: | ||
| 7/30/2026 | Pending sale | $415,000$240/sqft |
Source: | ||
| 6/17/2026 | Price change | $415,000-2.4%$240/sqft |
Source: | ||
| 2/4/2026 | Price change | $425,000-2.7%$246/sqft |
Source: | ||
| 8/20/2025 | Listed for sale | $437,000-6%$253/sqft |
Source: | ||
| 8/1/2025 | Listing removed | $465,000$269/sqft |
Source: | ||
| 5/4/2025 | Listed for sale | $465,000-2.1%$269/sqft |
Source: | ||
| 4/29/2025 | Listing removed | $475,000$275/sqft |
Source: | ||
| 10/30/2024 | Listed for sale | $475,000$275/sqft |
Source: | ||
Public tax history
| Year | Property taxes | Tax assessment |
|---|---|---|
| 2025 | $4,231 +3359.6% | $426,783 +4768.1% |
| 2024 | $122 +6.5% | $8,767 |
| 2023 | $115 +2.3% | $8,767 |
| 2022 | $112 +0.5% | $8,767 |
| 2021 | $112 +2.4% | $8,767 |
| 2020 | $109 | $8,767 |
| 2019 | $109 | $8,767 -14.3% |
| 2018 | $109 -20.8% | $10,228 |
| 2017 | $138 +3.5% | $10,228 |
| 2016 | $133 | $10,228 -9.1% |
| 2015 | $133 -9.2% | $11,249 |
| 2011 | $147 -0.5% | $11,249 -0.9% |
| 2010 | $147 +4% | $11,349 |
| 2009 | $142 | $11,349 |
| 2008 | $142 +32.7% | $11,349 +50.1% |
| 2007 | $107 +1.4% | $7,562 |
| 2006 | $105 | $7,562 |
| 2005 | $105 +1.4% | $7,562 |
| 2004 | $104 | $7,562 |
Neighborhood: Northeast Hills
Nearby homes
- $212,3002 bd1 ba972 sqft2105 Cheek Rd, Durham, NC 27704Off Market

- $200,0002 bd1 ba784 sqft2013 Cheek Rd, Durham, NC 27704Sold

- $565,0003 bd3 ba2.4k sqft2101 Cheek Rd, Durham, NC 27704New Construction

- $95,200-- bd-- ba-- sqft2107 Cheek Rd, Durham, NC 27704Off Market
- $88,2000.26 acres807 Mayo St, Durham, NC 27704Off Market
- $315,0000.41 acres809 Mayo St, Durham, NC 27704Sold
- $112,0001 bd-- ba98k sqft2100 Cheek Rd, Durham, NC 27703Off Market
- $118,3000.69 acres2104 Cheek Rd, Durham, NC 27703Off Market
Nearby schools
GreatSchools rating
- 7/10Merrick-Moore ElementaryGrades: PK-5Distance: 0.4 mi
- 5/10Neal MiddleGrades: 6-8Distance: 4.7 mi
- 2/10Southern School of Energy and SustainabilityGrades: 9-12Distance: 1.8 mi
Schools provided by the listing agent
- Elementary: Durham - Merrick Moore Elementary
- Middle: Durham - Neal Middle
- High: Durham - Southern School of Energy and Sustainability
Source: Doorify MLS. This data may not be complete. We recommend contacting the local school district to confirm school assignments for this home.