CALL OFF THE HUNT for your new-to-you home & sink your claws into the catch of the day at CLAUDINE DRIVE! This classic 3-bedroom, 2-bath brick ranch sits on a large corner lot with a privacy-fenced rear yard & a rear-entry 2-car garage complete with bonus storage space for all toys, big & small. Claudine offers a long-forgotten design where bedrooms are separate from the noise & busyness of any active home. The main bedroom is generously sized (18x11) and includes a private bath & closet space galore. The corridor of bedrooms is where rest happens & then there’s the rest! A living room/dining combination space, aglow with natural light from full-length windows, offers a clean landscape for room use of choice (office, dining, sitting, reading, play; anything is possible). The pulse of HOME beats strongest in the kitchen/family room space where fireside sit-ins, shared warm meals & lasting memories are made. Need a boost? Relax on the covered patio or pull up a chair in the gloriously shaded rear yard, reminiscent of picnic grounds long ago. A full basement with some sectioned areas is a clean slate for whatever you can imagine. St. Louis County has given the GO with passed occupancy; therefore, CLAUDINE MUST BE SEEN.
Closed
Listed by: Fox & Riley Real Estate • Mary D Stubbs • Contact: 314-249-0949
Bought with: Coldwell Banker Realty - Gundaker
Price Unknown
2015 Claudine Dr, Saint Louis, MO 63138
3beds
1,695sqft
Single Family Residence
Built in 1964
0.32 Acres Lot
$223,900 Zestimate®
$--/sqft
$1,768 Estimated rent
Home value
$223,900
$208,000 - $240,000
$1,768/mo
Zestimate® history
Owner options
List your home for rent
$1,768/mo
Rent Zestimate®
Find your next renter with Zillow Rental Manager. Plus, with online applications, you can quickly screen prospective tenants – for free.
$1,768/mo
Rent Zestimate®
Refinance and save
$25/mo
Est. payment
Refinancing to a lower rate could help reduce your monthly payments and save thousands over the life of the loan.
$25/mo
Est. payment
Explore your selling options
Work with a Zillow partner agent
Leverage their expertise and Zillow's premium Showcase listings to get your home seen by more buyers.
Get startedList with your own agent
Get your home in front of millions of buyers by listing it on Zillow.
Learn how to do itSell it yourself
Take full control of how buyers see your home on Zillow by listing For Sale by Owner (FSBO).
List your homeWhat's special
Full basementPrivacy-fenced rear yardGloriously shaded rear yardCloset space galorePrivate bathCorner lotCovered patio
Zillow last checked:
Listing updated:
Listed by:
Mary D Stubbs 314-249-0949,
Fox & Riley Real Estate
Bought with:
Daryl Holland, 2016008530
Coldwell Banker Realty - Gundaker
Source: MARIS,MLS#: 25062899 Originating MLS: St. Charles County Association of REALTORS
Originating MLS: St. Charles County Association of REALTORSFacts & features
Interior
Bedrooms & bathrooms
- Bedrooms: 3
- Bathrooms: 2
- Full bathrooms: 2
- Main level bathrooms: 2
- Main level bedrooms: 3
Primary bedroom
- Features: Floor Covering: Carpeting
- Level: Main
- Area: 198
- Dimensions: 18x11
Bedroom 2
- Features: Floor Covering: Carpeting
- Level: Main
- Area: 121
- Dimensions: 11x11
Bedroom 3
- Features: Floor Covering: Carpeting
- Level: Main
- Area: 100
- Dimensions: 10x10
Dining room
- Features: Floor Covering: Carpeting
- Level: Main
- Area: 132
- Dimensions: 12x11
Family room
- Features: Floor Covering: Parquet
- Level: Main
- Area: 240
- Dimensions: 16x15
Kitchen
- Features: Floor Covering: Parquet
- Level: Main
- Area: 143
- Dimensions: 13x11
Living room
- Features: Floor Covering: Carpeting
- Level: Main
- Area: 234
- Dimensions: 18x13
Heating
- Forced Air, Natural Gas
Cooling
- Ceiling Fan(s), Central Air
Appliances
- Included: Dishwasher, Disposal, Gas Oven, Gas Range, Gas Water Heater
Features
- Ceiling Fan(s), Dining/Living Room Combo, Eat-in Kitchen, Storage
- Basement: Concrete,Full
- Number of fireplaces: 1
- Fireplace features: Family Room
Interior area
- Total structure area: 1,695
- Total interior livable area: 1,695 sqft
- Finished area above ground: 1,695
Property
Parking
- Total spaces: 2
- Parking features: Attached, Concrete, Garage Door Opener, Garage Faces Rear, Kitchen Level, Off Street, Oversized
- Garage spaces: 2
Features
- Levels: One
- Patio & porch: Covered, Front Porch, Patio, Porch
- Exterior features: Private Yard
- Fencing: Back Yard,Privacy
Lot
- Size: 0.32 Acres
Details
- Parcel number: 09F610064
- Special conditions: Standard
Construction
Type & style
- Home type: SingleFamily
- Architectural style: Ranch
- Property subtype: Single Family Residence
Materials
- Brick
- Foundation: Concrete Perimeter
- Roof: Shingle
Condition
- Year built: 1964
Utilities & green energy
- Electric: Ameren
- Sewer: Public Sewer
- Water: Public
- Utilities for property: Cable Available
Community & HOA
Community
- Security: Smoke Detector(s)
- Subdivision: Northgate Estates
HOA
- Has HOA: Yes
- Amenities included: None
- Services included: Common Area Maintenance
- HOA fee: $25 annually
- HOA name: Northgate Estates
Location
- Region: Saint Louis
Financial & listing details
- Tax assessed value: $187,700
- Annual tax amount: $3,161
- Date on market: 10/1/2025
- Cumulative days on market: 64 days
- Listing terms: Cash,Conventional,FHA,VA Loan
- Ownership: Private
Price history
| Date | Event | Price |
|---|---|---|
| 12/4/2025 | Sold | -- |
Source:  MARIS #25062899 Report a problem MARIS #25062899 Report a problem | ||
| 10/7/2025 | Contingent | $190,000$112/sqft |
Source: MARIS #25062899 Report a problem | ||
| 10/1/2025 | Listed for sale | $190,000$112/sqft |
Source: MARIS #25062899 Report a problem | ||
Public tax history
| Year | Property taxes | Tax assessment |
|---|---|---|
| 2025 | $3,190 +0.9% | $35,670 +6.7% |
| 2024 | $3,161 +2.5% | $33,430 |
| 2023 | $3,083 +20.8% | $33,430 +38.1% |
| 2022 | $2,552 +1.5% | $24,210 |
| 2021 | $2,514 +23.1% | $24,210 +32.9% |
| 2020 | $2,042 +9.5% | $18,220 |
| 2019 | $1,865 | $18,220 +14.1% |
| 2018 | $1,865 | $15,970 |
| 2017 | $1,865 +0.4% | $15,970 -12.4% |
| 2016 | $1,858 -13.5% | $18,240 |
| 2015 | $2,148 | $18,240 -8.5% |
| 2014 | $2,148 -6.8% | $19,930 |
| 2013 | $2,305 | $19,930 +3.2% |
| 2012 | -- | $19,310 |
| 2011 | -- | $19,310 -23.5% |
| 2010 | $2,635 +7% | $25,250 |
| 2009 | $2,463 +2.9% | $25,250 -8.3% |
| 2008 | $2,394 +20.2% | $27,530 |
| 2007 | $1,993 | $27,530 +28.6% |
| 2006 | $1,993 +2.1% | $21,410 |
| 2005 | $1,952 +17.7% | $21,410 +10.4% |
| 2003 | $1,658 +3.1% | $19,400 +3.5% |
| 2002 | $1,608 +10% | $18,750 |
| 2001 | $1,462 | $18,750 |
Find assessor info on the county website
Neighborhood: 63138
Nearby homes
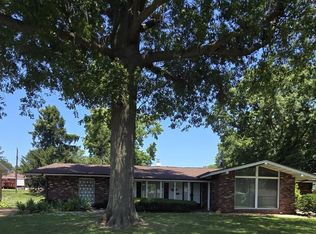
- $--4 bd2 ba2k sqft2021 Claudine Dr, Saint Louis, MO 63138Sold
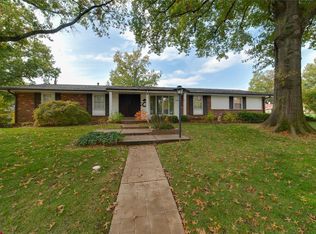
- $--3 bd2 ba1.6k sqft11507 Darlington Dr, Saint Louis, MO 63138Sold
- $183,2003 bd2 ba1.5k sqft2014 Claudine Dr, Saint Louis, MO 63138Off Market
- $190,1003 bd2 ba1.5k sqft2020 Claudine Dr, Saint Louis, MO 63138Off Market
- $218,9003 bd2 ba1.7k sqft11500 Darlington Dr, Saint Louis, MO 63138Off Market
- $214,5003 bd3 ba1.5k sqft11506 Darlington Dr, Saint Louis, MO 63138Off Market
- $205,2003 bd2 ba1.7k sqft2027 Claudine Dr, Saint Louis, MO 63138Off Market
- $216,9003 bd2 ba1.6k sqft2028 Rochelle Dr, Saint Louis, MO 63138Off Market
Nearby schools
GreatSchools rating
- 3/10Grannemann Elementary SchoolGrades: PK-5Distance: 0.5 mi
- 4/10East Middle SchoolGrades: 8Distance: 0.2 mi
- 2/10Hazelwood East High SchoolGrades: 9-12Distance: 0.2 mi
Schools provided by the listing agent
- Elementary: Grannemann Elem.
- Middle: Southeast Middle
- High: Hazelwood East High
Source: MARIS. This data may not be complete. We recommend contacting the local school district to confirm school assignments for this home.
- Missouri
- Saint Louis County
- Spanish Lake
- 63138
- 2015 Claudine Dr
Nearby cities
Nearby zip codes
Other Spanish Lake Topics
