Skip main navigation
For sale
  • $130,000

    2015 Clifton Ave, Springfield, OH 45505

    3beds
    1,155sqft
    : 
    $956/mo
    Get pre-qualified
    Single Family Residence
    Built in 1916
    7,000 Square Feet Lot
    $127,600 Zestimate®
    $113/sqft
    $-- HOA

    What's special

    Manageable yardDetached one-car garageWelcoming front porchFirst-floor laundry roomDecorative fireplaceSpacious eat-in kitchen
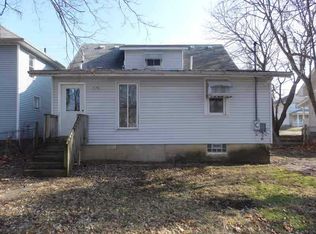
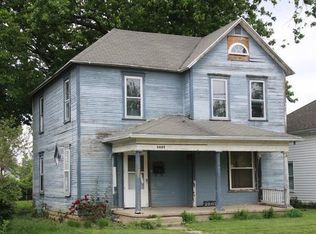
    Welcome to this functional 3-bedroom, 2-bath home featuring a welcoming front porch that leads into a spacious living room with a decorative fireplace. The practical floor plan includes a full bathroom on the first floor, a second full bathroom conveniently located near the upstairs bedrooms, a first-floor laundry room, and a spacious eat-in kitchen. The basement houses the furnace and water heater and provides additional storage space. Outside, you'll find a manageable yard and a detached one-car garage, offering added convenience and storage. Conveniently located near shopping, dining, schools, parks, and I-70, this home provides easy access to everyday amenities. Whether you're a first-time homebuyer, looking to downsize, or searching for an investment opportunity, this property offers comfort, functionality, and plenty of potential.
    36 days
    |
    511
    |
    29
    |

    Zillow last checked:

    Listing updated:

    Listed by:

    Tamara Comer (937)322-0352,

    Coldwell Banker Heritage,

    Jaini Miller 937-925-5714,

    Coldwell Banker Heritage

    Source: DABR MLS,MLS#: 964227MLS LogoOriginating MLS: Dayton Area Board of REALTORS

      Facts & features

      Interior

      Bedrooms & bathrooms
      • Bedrooms: 3
      • Bathrooms: 2
      • Full bathrooms: 2
      • Main level bathrooms: 1
      Bedroom
      • Level: Second
      • Dimensions: 13 x 12
      Bedroom
      • Level: Second
      • Dimensions: 10 x 9
      Bedroom
      • Level: Second
      • Dimensions: 13 x 9
      Dining room
      • Level: Main
      • Dimensions: 10 x 7
      Entry foyer
      • Level: Main
      • Dimensions: 6 x 6
      Kitchen
      • Level: Main
      • Dimensions: 15 x 10
      Living room
      • Level: Main
      • Dimensions: 21 x 12
      Heating
      • Forced Air, Natural Gas
      Cooling
      • Central Air
      Features
      • Basement: Full,Unfinished
      Interior area
      • Total structure area: 1,155
      • Total interior livable area: 1,155 sqft

      Property

      Parking
      • Total spaces: 1
      • Parking features: Garage, One Car Garage
      • Garage spaces: 1
      Features
      • Levels: One and One Half
      Lot
      • Size: 7,000 Square Feet
      • Dimensions: 50 x 140
      Details
      • Parcel number: 3400700033411016
      • Zoning: Residential
      • Zoning description: Residential

      Construction

      Type & style
      • Home type: SingleFamily
      • Architectural style: Cape Cod
      • Property subtype: Single Family Residence
      Materials
      • Vinyl Siding
      Condition
      • Year built: 1916

      Community & HOA

      Community
      • Subdivision: Lansdowne
      HOA
      • Has HOA: No
      Location
      • Region: Springfield

      Financial & listing details

      • Price per square foot: $113/sqft
      • Tax assessed value: $60,340
      • Annual tax amount: $940
      • Date on market: 7/15/2026

        Estimated market value

        $127,600

        $121,000 - $134,000

        $1,431/mo

        Price history

        DateEventPrice
        7/15/2026Listed for sale$130,000+160%$113/sqft
        Source: WRIST #1047053 Report a problem
        6/23/2026Sold$50,000+316.7%$43/sqft
        Source: Public Record Report a problem
        5/14/2014Sold$12,000+60%$10/sqft
        Source: Public Record Report a problem
        3/26/2014Listed for sale$7,500-62.5%$6/sqft
        Source: HER Realtors #355952 Report a problem
        1/31/2014Listing removed--
        Source: Auction.com Report a problem
        12/20/2013Listed for sale--
        Source: Auction.com Report a problem
        11/27/2013Sold$20,000+284.6%$17/sqft
        Source: Public Record Report a problem
        1/5/2007Sold$5,200-56.7%$5/sqft
        Source: Public Record Report a problem
        2/6/2006Sold$12,000-28.1%$10/sqft
        Source: Public Record Report a problem
        9/6/2000Sold$16,700-19.9%$14/sqft
        Source: Public Record Report a problem
        7/18/1997Sold$20,850$18/sqft
        Source: Public Record Report a problem

        Public tax history

        YearProperty taxesTax assessment
        2025$940 +24.4%$21,120 +41.6%
        2024$756 +2.6%$14,910
        2023$736 -2.4%$14,910
        2022$754 +6.4%$14,910 +15.5%
        2021$709 -0.2%$12,910
        2020$711 -34.2%$12,910
        2019$1,080 +66.3%$12,910 +14.5%
        2018$650 $11,280 0%
        2017$650 +2.9%$11,281
        2016$631 -1.9%$11,281
        2015$644 $11,281
        2014$644 -0.3%$11,281
        2013$646 -32.8%$11,281 +1.3%
        2012$961 +12.3%$11,137
        2011$856 +4.7%$11,137
        2010$818 +6.6%$11,137 -12%
        2009$767 +26.1%$12,656
        2008$608 +1.3%$12,656
        2007$600 -2.5%$12,656 +7.8%
        2006$616 +142.2%$11,736
        2005$254 -72%$11,736 +0.1%
        2004$909 +12.9%$11,730 +14.9%
        2003$805 -0.2%$10,210
        2002$807 +34.1%$10,210 +32.6%
        2000$601 $7,700
        Find assessor info on the county website

        Monthly payment

        Est. payment

        Payment breakdown

        Explore the cost of this home by adjusting the details. Changes won't be saved.
        All calculations are estimates and provided by Zillow, Inc. for informational purposes only. Actual amounts may vary.
        HOA fees may include property taxes on listings classified as Co-Ops. Contact the listing agent and/or owner for fee details.
        See how much you could borrow to make a competitive offer.

        Climate risks

        Neighborhood: 45505

        Getting around

        64 / 100
        Somewhat Walkable
        48 / 100
        Somewhat Bikeable

        Nearby schools

        GreatSchools rating
        Schools provided by the listing agent
        • District: Springfield

        Source: DABR MLS. This data may not be complete. We recommend contacting the local school district to confirm school assignments for this home.

        A local agent can set up tours, give advice and negotiate with sellers.

        Browse local experts

        Similar homes