Skip main navigation
Sold
  • Price Unknown

    2015 Concord Dr, Independence, MO 64058

    4beds
    3,796sqft
    Single Family Residence
    Built in 2005
    0.27 Acres Lot
    $420,200 Zestimate®
    $--/sqft
    $2,872 Estimated rent

    Home value

    $420,200

    $399,000 - $441,000

    $2,872/mo

    Zestimate® history
    Loading
    Loading...

    Owner options

    List your home for rent

    $2,872/mo

    Rent Zestimate®

    Find your next renter with Zillow Rental Manager. Plus, with online applications, you can quickly screen prospective tenants – for free.

    Learn more

    $2,872/mo

    Rent Zestimate®

    Refinance and save

    Refinancing to a lower rate could help reduce your monthly payments and save thousands over the life of the loan.

    See today's rates

    Explore your selling options

    Work with a Zillow partner agent

    Leverage their expertise and Zillow's premium Showcase listings to get your home seen by more buyers.

    Get started

    List with your own agent

    Get your home in front of millions of buyers by listing it on Zillow.

    Learn how to do it

    Sell it yourself

    Take full control of how buyers see your home on Zillow by listing For Sale by Owner (FSBO).

    List your home

    What's special

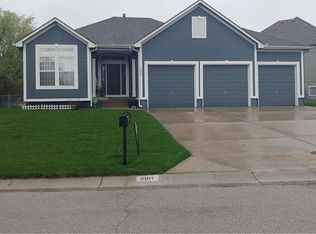
    Gorgeous atrium split on corner lot with room to roam and large circle driveway! Brand new HVAC (2 years old), Roof (6 1/2 years old), Radon System (2 years old), Newer shed and attached storage room off the garage. Beautiful entry way with stone columns, main level kitchen and formal living with electric fireplace. Granite countertops throughout, bonus family rooms downstairs, with extraordinary storage rooms/closets. Upstairs primary with double vanities, whirlpool tub, and huge walk-in closet. Two bedrooms upstairs have a Jack and Jill bathroom. Out back you'll find a large deck with a privacy fence, perfect for your pets! Sprinkler system was backflow tested last summer, back patio is plumbed for hot tub. Additional photos coming soon!

    Zillow last checked:

    Listing updated:

    Listed by:

    Miranda Bowen 816-876-3014,

    Homes by Darcy LLC,

    Darcy Roach 816-863-0989,

    Homes by Darcy LLC

    Bought with:

    Angela Judy, 2018024290

    ERA McClain Brothers

    Source: Heartland MLS as distributed by MLS GRID,MLS#: 2482578MLS Logo

    Facts & features

    Interior

    Bedrooms & bathrooms
    • Bedrooms: 4
    • Bathrooms: 4
    • Full bathrooms: 3
    • 1/2 bathrooms: 1
    Dining room
    • Description: Kit/Dining Combo
    Heating
    • Electric, Heat Pump
    Cooling
    • Electric
    Appliances
    • Included: Dishwasher, Disposal, Microwave, Built-In Electric Oven
    • Laundry: In Bathroom, Laundry Room
    Features
    • Cedar Closet, Ceiling Fan(s), Custom Cabinets, Kitchen Island, Pantry, Vaulted Ceiling(s), Walk-In Closet(s)
    • Flooring: Carpet, Wood
    • Basement: Basement BR,Finished,Interior Entry,Sump Pump
    • Number of fireplaces: 1
    • Fireplace features: Gas, Gas Starter, Great Room, Hearth Room
    Interior area
    • Total structure area: 3,796
    • Total interior livable area: 3,796 sqft
    • Finished area above ground: 2,349
    • Finished area below ground: 1,447

    Property

    Parking
    • Total spaces: 3
    • Parking features: Attached, Garage Door Opener, Garage Faces Front
    • Attached garage spaces: 3
    Features
    • Patio & porch: Deck
    • Spa features: Bath
    • Fencing: Privacy
    Lot
    • Size: 0.27 Acres
    • Features: Corner Lot, Cul-De-Sac
    Details
    • Additional structures: Shed(s)
    • Parcel number: 16220181600000000

    Construction

    Type & style
    • Home type: SingleFamily
    • Architectural style: Traditional
    • Property subtype: Single Family Residence
    Materials
    • Frame
    • Roof: Composition
    Condition
    • Year built: 2005

    Utilities & green energy

    • Sewer: Public Sewer
    • Water: Public

    Community & HOA

    Community
    • Subdivision: Salem East
    HOA
    • Has HOA: No
    Location
    • Region: Independence

    Financial & listing details

    • Annual tax amount: $5,185
    • Date on market: 5/1/2024
    • Listing terms: Cash,Conventional,FHA,VA Loan
    • Ownership: Private

    Price history

    DateEventPrice
    6/21/2024Sold--
    Source: Heartland MLS as distributed by MLS GRID #2482578 Report a problem
    5/6/2024Pending sale$385,900$102/sqft
    Source: Heartland MLS as distributed by MLS GRID #2482578 Report a problem
    5/1/2024Listed for sale$385,900$102/sqft
    Source: Heartland MLS as distributed by MLS GRID #2482578 Report a problem
    7/21/2020Sold--
    Source: Heartland MLS as distributed by MLS GRID #2226219 Report a problem
    5/10/2016Sold--
    Source: Heartland MLS as distributed by MLS GRID #1983849 Report a problem

    Public tax history

    Tax history is unavailable.

    Neighborhood: 64058

    Nearby schools

    GreatSchools rating
    Schools provided by the listing agent
    • Elementary: Blue Hills
    • Middle: Fort Osage
    • High: Fort Osage

    Source: Heartland MLS as distributed by MLS GRID. This data may not be complete. We recommend contacting the local school district to confirm school assignments for this home.

    Get a cash offer in 3 minutes
    Find out how much your home could sell for in as little as 3 minutes with a no-obligation cash offer.
    Estimated market value
    $420,200
    Get a cash offer in 3 minutes
    Find out how much your home could sell for in as little as 3 minutes with a no-obligation cash offer.
    Estimated market value
    $420,200