Welcome to your dream oasis in one of West Linn's most desirable neighborhoods! The property is located within the coveted Hidden Springs Ranch Recreation Center boundary, providing access to tennis courts and pool. Nestled at the end of a large cul-de-sac, this exquisite home offers the perfect blend of beauty, comfort and functionality. Step inside and you'll be greeted by an abundance of natural light that fills every corner, highlighting the gorgeous wood floors that run throughout the main level. Notable features include new AC, newly painted rooms and new blackout shades. The heart of this home is undoubtedly the gourmet kitchen and family room area with quartz counters, tile backsplash, spacious island, new dishwasher and refrigerator, loads of storage, built-ins, gas fireplace, and sliding door to the luxurious backyard with water feature. French doors off the dining room open to a covered patio, creating a seamless flow between indoor and outdoor living. Upstairs you will find 4 bedrooms and a charming bonus room where you can unwind with your favorite reading. Escape to the substantial primary suite, a true retreat with city and mountain views, travertine bathroom floors and jetted tub. Outdoors the large, flat, fenced backyard offers maximum privacy and is perfect for pets and kids of all ages. For ultimate outdoor relaxation, enjoy lounging in the hot tub while gazing at the beautiful hydrangeas. Functionality is evident in the 3-car garage with durable epoxy floors & ample storage space. With top-rated schools, shopping, restaurants and parks in close proximity, this home offers an unmatched blend of convenience and excellence.
Sold
Zestimate®
$950,000
2015 Conestoga Ln, West Linn, OR 97068
4beds
3,304sqft
Residential, Single Family Residence
Built in 1985
0.25 Acres Lot
$950,000 Zestimate®
$288/sqft
$4,056 Estimated rent
Home value
$950,000
$903,000 - $998,000
$4,056/mo
Zestimate® history
Owner options
List your home for rent
$4,056/mo
Rent Zestimate®
Find your next renter with Zillow Rental Manager. Plus, with online applications, you can quickly screen prospective tenants – for free.
$4,056/mo
Rent Zestimate®
Refinance and save
$6,279/mo
Est. payment
Refinancing to a lower rate could help reduce your monthly payments and save thousands over the life of the loan.
$6,279/mo
Est. payment
Explore your selling options
Work with a Zillow partner agent
Leverage their expertise and Zillow's premium Showcase listings to get your home seen by more buyers.
Get startedList with your own agent
Get your home in front of millions of buyers by listing it on Zillow.
Learn how to do itSell it yourself
Take full control of how buyers see your home on Zillow by listing For Sale by Owner (FSBO).
List your homeWhat's special
Zillow last checked:
Listing updated:
Listed by:
Lisa Bowes 503-830-8929,
Windermere Realty Group
Bought with:
Jennifer Feero, 201208676
Baker Street Real Estate, LLC
Source: RMLS (OR),MLS#: 23359995
Facts & features
Interior
Bedrooms & bathrooms
- Bedrooms: 4
- Bathrooms: 3
- Full bathrooms: 2
- Partial bathrooms: 1
- Main level bathrooms: 1
Rooms
- Room types: Bedroom 4, Bonus Room, Laundry, Bedroom 2, Bedroom 3, Dining Room, Family Room, Kitchen, Living Room, Primary Bedroom
Primary bedroom
- Features: Double Sinks, Engineered Hardwood, Jetted Tub, Suite, Tile Floor, Walkin Closet
- Level: Upper
- Area: 551
- Dimensions: 29 x 19
Bedroom 2
- Features: Closet, Wallto Wall Carpet
- Level: Upper
- Area: 121
- Dimensions: 11 x 11
Bedroom 3
- Features: Closet, Wallto Wall Carpet
- Level: Upper
- Area: 132
- Dimensions: 11 x 12
Bedroom 4
- Features: Closet, Wallto Wall Carpet
- Level: Upper
- Area: 252
- Dimensions: 21 x 12
Dining room
- Features: Engineered Hardwood, Wainscoting
- Level: Main
- Area: 140
- Dimensions: 10 x 14
Family room
- Features: Builtin Features, Fireplace, Sliding Doors, Engineered Hardwood
- Level: Main
- Area: 260
- Dimensions: 13 x 20
Kitchen
- Features: Eating Area, Engineered Hardwood
- Level: Main
- Area: 192
- Width: 12
Living room
- Features: Engineered Hardwood
- Level: Main
- Area: 255
- Dimensions: 17 x 15
Heating
- Forced Air 90, Fireplace(s)
Cooling
- Central Air
Appliances
- Included: Built In Oven, Convection Oven, Dishwasher, Disposal, Down Draft, Free-Standing Range, Free-Standing Refrigerator, Gas Appliances, Instant Hot Water, Microwave, Plumbed For Ice Maker, Stainless Steel Appliance(s), Washer/Dryer, Gas Water Heater, Tank Water Heater
- Laundry: Laundry Room
Features
- Quartz, Sound System, Wainscoting, Closet, Built-in Features, Eat-in Kitchen, Double Vanity, Suite, Walk-In Closet(s), Cook Island, Pantry, Tile
- Flooring: Engineered Hardwood, Tile, Wall to Wall Carpet
- Doors: Sliding Doors
- Windows: Double Pane Windows, Vinyl Frames
- Basement: Crawl Space
- Number of fireplaces: 1
- Fireplace features: Gas
Interior area
- Total structure area: 3,304
- Total interior livable area: 3,304 sqft
Property
Parking
- Total spaces: 3
- Parking features: Driveway, On Street, Garage Door Opener, Attached, Extra Deep Garage
- Attached garage spaces: 3
- Has uncovered spaces: Yes
Features
- Levels: Two
- Stories: 2
- Patio & porch: Covered Patio, Patio
- Exterior features: Gas Hookup, Water Feature, Yard
- Has spa: Yes
- Spa features: Free Standing Hot Tub, Bath
- Fencing: Fenced
- Has view: Yes
- View description: City, Mountain(s)
Lot
- Size: 0.25 Acres
- Features: Cul-De-Sac, Level, Private, Sprinkler, SqFt 10000 to 14999
Details
- Additional structures: GasHookup, ToolShed
- Parcel number: 00389234
Construction
Type & style
- Home type: SingleFamily
- Architectural style: Traditional
- Property subtype: Residential, Single Family Residence
Materials
- Brick, Wood Siding
- Foundation: Concrete Perimeter
- Roof: Composition
Condition
- Resale
- New construction: No
- Year built: 1985
Utilities & green energy
- Gas: Gas Hookup, Gas
- Sewer: Public Sewer
- Water: Public
- Utilities for property: Cable Connected
Community & HOA
Community
- Security: Security Lights
- Subdivision: Hidden Springs
HOA
- Has HOA: Yes
- Amenities included: Commons, Management
- HOA fee: $441 annually
Location
- Region: West Linn
Financial & listing details
- Price per square foot: $288/sqft
- Tax assessed value: $794,060
- Annual tax amount: $8,961
- Date on market: 10/5/2023
- Cumulative days on market: 28 days
- Listing terms: Cash,Conventional,FHA,VA Loan
- Road surface type: Paved
Price history
| Date | Event | Price |
|---|---|---|
| 12/7/2023 | Sold | $950,000-9.5%$288/sqft |
Source:  RMLS (OR) #23359995 Report a problem RMLS (OR) #23359995 Report a problem | ||
| 11/2/2023 | Pending sale | $1,050,000$318/sqft |
Source: RMLS (OR) #23359995 Report a problem | ||
| 11/1/2023 | Listed for sale | $1,050,000$318/sqft |
Source: RMLS (OR) #23359995 Report a problem | ||
| 10/22/2023 | Pending sale | $1,050,000$318/sqft |
Source: RMLS (OR) #23359995 Report a problem | ||
| 10/13/2023 | Price change | $1,050,000-4.5%$318/sqft |
Source: RMLS (OR) #23359995 Report a problem | ||
| 10/5/2023 | Listed for sale | $1,100,000+10%$333/sqft |
Source: RMLS (OR) #23359995 Report a problem | ||
| 11/29/2021 | Sold | $1,000,000+8.8%$303/sqft |
Source: RMLS (OR) #21001756 Report a problem | ||
| 10/24/2021 | Pending sale | $919,000$278/sqft |
Source: RMLS (OR) #21001756 Report a problem | ||
| 10/21/2021 | Listed for sale | $919,000+67.1%$278/sqft |
Source: RMLS (OR) #21001756 Report a problem | ||
| 7/31/2008 | Sold | $549,850+49.6%$166/sqft |
Source: Public Record Report a problem | ||
| 7/14/2000 | Sold | $367,500$111/sqft |
Source: Public Record Report a problem | ||
Public tax history
| Year | Property taxes | Tax assessment |
|---|---|---|
| 2025 | $9,864 +3.9% | $511,825 +3% |
| 2024 | $9,495 +2.8% | $496,918 +3% |
| 2023 | $9,233 +3% | $482,445 +3% |
| 2022 | $8,962 +8.8% | $468,394 +3% |
| 2021 | $8,239 +0.6% | $454,752 +3% |
| 2020 | $8,189 +4.7% | $441,507 +3% |
| 2019 | $7,824 +4.9% | $428,648 +3% |
| 2018 | $7,460 | $416,163 +3% |
| 2017 | $7,460 +7.6% | $404,042 +3% |
| 2016 | $6,932 | $392,274 +3% |
| 2015 | $6,932 +5.1% | $380,849 +3% |
| 2014 | $6,597 +11.8% | $369,756 +3% |
| 2013 | $5,902 +2.7% | $358,986 +3% |
| 2012 | $5,748 +1% | $348,530 +3% |
| 2011 | $5,691 -1% | $338,379 +3% |
| 2010 | $5,748 +2% | $328,523 +3% |
| 2009 | $5,635 +1.8% | $318,954 +3% |
| 2008 | $5,536 +2% | $309,664 +3% |
| 2007 | $5,425 +0.6% | $300,645 +3% |
| 2006 | $5,394 +7.4% | $291,888 +3% |
| 2005 | $5,022 +5.9% | $283,386 +3% |
| 2004 | $4,743 +8.3% | $275,132 +3% |
| 2003 | $4,381 +2.5% | $267,118 +3% |
| 2002 | $4,273 +3.8% | $259,338 +3% |
| 2001 | $4,114 +0.9% | $251,784 +3% |
| 2000 | $4,077 | $244,450 |
Find assessor info on the county website
Neighborhood: 97068
Nearby homes
- $825,0004 bd2 ba2.2k sqft2011 Conestoga Ln, West Linn, OR 97068Sold

- $746,8003 bd3 ba2.4k sqft2013 Conestoga Ln, West Linn, OR 97068Off Market
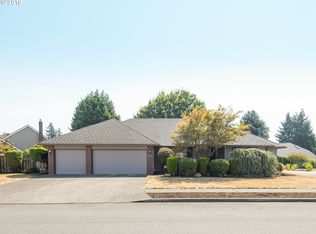
- $900,0004 bd2 ba2.7k sqft2009 Conestoga Ln, West Linn, OR 97068Sold

- $879,9004 bd3 ba2.7k sqft2020 Conestoga Ln, West Linn, OR 97068Off Market
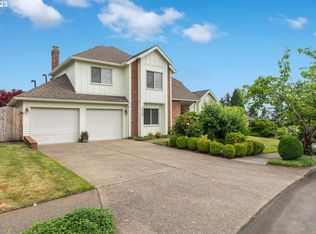
- $1,145,2003 bd2 ba4k sqft2017 Conestoga Ln, West Linn, OR 97068Off Market
- $828,0003 bd2 ba2.4k sqft2024 Conestoga Ln, West Linn, OR 97068Sold
- $895,6004 bd2 ba3.9k sqft2018 Conestoga Ln, West Linn, OR 97068Off Market
- $1,165,0004 bd3 ba4.3k sqft2022 Conestoga Ln, West Linn, OR 97068Sold
Nearby schools
GreatSchools rating
- 8/10Trillium Creek Primary SchoolGrades: PK-5Distance: 0.2 mi
- 8/10Rosemont Ridge Middle SchoolGrades: 6-8Distance: 0.3 mi
- 10/10West Linn High SchoolGrades: 9-12Distance: 1.6 mi
Schools provided by the listing agent
- Elementary: Trillium Creek
- Middle: Rosemont Ridge
- High: West Linn
Source: RMLS (OR). This data may not be complete. We recommend contacting the local school district to confirm school assignments for this home.
Get a cash offer in 3 minutes
Find out how much your home could sell for in as little as 3 minutes with a no-obligation cash offer.
Estimated market value
$950,000
Get a cash offer in 3 minutes
Find out how much your home could sell for in as little as 3 minutes with a no-obligation cash offer.
Estimated market value
$950,000
- Oregon
- Clackamas County
- West Linn
- 97068
- 2015 Conestoga Ln
Nearby cities
Nearby neighborhoods
Nearby zip codes
Other West Linn Topics
