Skip main navigation
Sold for $731,000
  • $731,000

    2015 Country Club Dr, Doylestown, PA 18901

    4beds
    3,943sqft
    Single Family Residence
    Built in 1987
    0.37 Acres Lot
    $882,100 Zestimate®
    $185/sqft
    $4,564 Estimated rent

    Home value

    $882,100

    $838,000 - $935,000

    $4,564/mo

    Zestimate® history
    Loading
    Loading...

    Owner options

    List your home for rent

    $4,564/mo

    Rent Zestimate®

    Find your next renter with Zillow Rental Manager. Plus, with online applications, you can quickly screen prospective tenants – for free.

    Learn more

    $4,564/mo

    Rent Zestimate®

    Refinance and save

    $4,613/mo

    Est. payment

    Refinancing to a lower rate could help reduce your monthly payments and save thousands over the life of the loan.

    See today's rates

    $4,613/mo

    Est. payment

    Explore your selling options

    Work with a Zillow partner agent

    Leverage their expertise and Zillow's premium Showcase listings to get your home seen by more buyers.

    Get started

    List with your own agent

    Get your home in front of millions of buyers by listing it on Zillow.

    Learn how to do it

    Sell it yourself

    Take full control of how buyers see your home on Zillow by listing For Sale by Owner (FSBO).

    List your home

    What's special

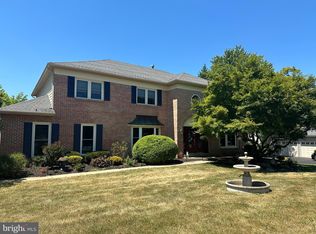
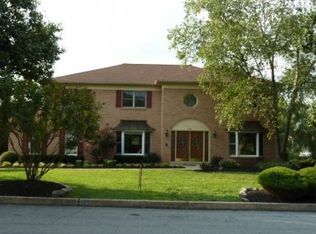
    WELCOME HOME TO Bucks County and it’s English Manor House styling that shines throughout this beautifully updated brick-front home located in the quaint Township of Doylestown. The front paver walkway leads you into the expansive two-story foyer that is bathed in light from the large set of windows, highlighting the hardwood flooring and stained turned staircase. The first floor provides a private office with custom built-ins set away from the main hub of the home. The Living and Dining Rooms flow seamlessly into the Kitchen which has been updated with Hickory cabinets, a black stained island and matching 6x8 full wall custom built-in hutch, granite countertops, tile backsplash and stainless steel Viking stove/oven and refrigerator. The entire back of the house was originally designed and built for the enjoyment of the beautiful views and entertaining space by installing three sets of sliding doors – the Family Room has a 9ft triple pane slider – to provide access to the deck that was built the entire length of the house. On those Pennsylvania chilly nights, you can choose to sit by the Family Room brick woodburning fireplace with a custom built-in bookcase surround. Upstairs you’ll find 4 bedrooms and 2 fully remodeled bathrooms with updated features such as double bowl vanities with marble and Corian-like countertops, tile and hardwood flooring, an oversized tile surround walk-in shower with multiple shower heads and a soaking tub. Other features are the beautiful arched windows, Cathedral ceiling and recessed lighting. Heading downstairs you’ll find the partially finished basement with sliding doors to the paver patio and backyard. The unfinished space is perfect for a workshop and storage of those Holiday decorations. Numerous updates include: Kitchen and Bathrooms Completely Remodeled; Solid Hardwood Flooring installed in the Living Room, Dining Room, Kitchen and Family Room (2001); New Roof (2005 - 30 Yr Warranty); New Windows (2007); New Electrical Panel (Est 2012); New Gutters (2010); New Siding and Shutters (Est 2019); New Hot Water Heater (2019); New Garage Doors and two Openers (2021); New Water Softener (2023). The Estates of Doylestown is located in the award winning, Blue Ribbon Central Bucks School District and a short distance from Doylestown Boro which provides fabulous shopping, dining, entertainment, festivals, farmer’s markets, museums and transportation to Center City Philadelphia and NYC. A great place to call HOME!

    Zillow last checked:

    Listing updated:

    Listed by:

    Sherry Blomgren 215-262-1784,

    Keller Williams Real Estate-Doylestown

    Bought with:

    Jamie White, RS370095

    Keller Williams Real Estate-Doylestown

    Source: Bright MLS,MLS#: PABU2058360MLS Logo

    Facts & features

    Interior

    Bedrooms & bathrooms
    • Bedrooms: 4
    • Bathrooms: 3
    • Full bathrooms: 2
    • 1/2 bathrooms: 1
    • Main level bathrooms: 1
    Rooms
    • Room types: Living Room, Dining Room, Primary Bedroom, Bedroom 2, Bedroom 3, Bedroom 4, Kitchen, Game Room, Family Room, Foyer, Office
    Basement
    • Area: 1192
    Heating
    • Forced Air, Natural Gas
    Cooling
    • Central Air, Electric
    Appliances
    • Included: Microwave, Dishwasher, Disposal, Ice Maker, Refrigerator, Stainless Steel Appliance(s), Water Conditioner - Owned, Gas Water Heater
    • Laundry: Main Level
    Features
    • Built-in Features, Ceiling Fan(s), Chair Railings, Crown Molding, Family Room Off Kitchen, Kitchen - Gourmet, Kitchen Island, Kitchen - Table Space, Primary Bath(s), Recessed Lighting, Soaking Tub, Bathroom - Stall Shower, Bathroom - Tub Shower, Upgraded Countertops, Walk-In Closet(s), 2 Story Ceilings, Dry Wall
    • Flooring: Ceramic Tile, Carpet, Wood
    • Doors: Sliding Glass
    • Basement: Exterior Entry,Partially Finished,Concrete,Sump Pump,Walk-Out Access,Workshop
    • Number of fireplaces: 1
    • Fireplace features: Brick, Wood Burning
    Interior area
    • Total structure area: 4,342
    • Total interior livable area: 3,943 sqft
    • Finished area above ground: 3,150
    • Finished area below ground: 793

    Property

    Parking
    • Total spaces: 6
    • Parking features: Garage Faces Side, Garage Door Opener, Inside Entrance, Asphalt, Attached, Driveway
    • Attached garage spaces: 2
    • Uncovered spaces: 4
    • Details: Garage Sqft: 398
    Accessibility
    • Accessibility features: 2+ Access Exits
    Features
    • Levels: Two
    • Stories: 2
    • Patio & porch: Deck, Patio
    • Exterior features: Extensive Hardscape
    • Pool features: None
    • Has view: Yes
    • View description: Creek/Stream
    • Has water view: Yes
    • Water view: Creek/Stream
    Lot
    • Size: 0.37 Acres
    • Dimensions: 101.00 x
    • Features: Stream/Creek
    Details
    • Additional structures: Above Grade, Below Grade
    • Parcel number: 09020057
    • Zoning: R2B
    • Special conditions: Standard

    Construction

    Type & style
    • Home type: SingleFamily
    • Architectural style: Colonial
    • Property subtype: Single Family Residence
    Materials
    • Frame
    • Foundation: Concrete Perimeter
    • Roof: Architectural Shingle
    Condition
    • Very Good
    • New construction: No
    • Year built: 1987

    Utilities & green energy

    • Electric: 200+ Amp Service
    • Sewer: Public Sewer
    • Water: Public

    Community & HOA

    Community
    • Subdivision: The Estates Of Doylestown
    HOA
    • Has HOA: No
    Location
    • Region: Doylestown
    • Municipality: DOYLESTOWN TWP

    Financial & listing details

    • Price per square foot: $185/sqft
    • Tax assessed value: $49,920
    • Annual tax amount: $8,599
    • Date on market: 10/8/2023
    • Listing agreement: Exclusive Right To Sell
    • Listing terms: Cash,Conventional
    • Inclusions: Refrigerator, Washer & Dryer, Refrigerator In Basement, Powder Rm Mirror, Curtains Throughout (all In As-is Condition With No Monetary Value).
    • Ownership: Fee Simple
    • Road surface type: Black Top

    Price history

    DateEventPrice
    11/20/2023Sold$731,000$185/sqft
    Source: Bright MLS #PABU2058360 Report a problem
    11/6/2023Pending sale$731,000$185/sqft
    Source: Bright MLS #PABU2058360 Report a problem
    10/20/2023Contingent$731,000$185/sqft
    Source: Bright MLS #PABU2058360 Report a problem
    10/16/2023Price change$731,000-1.9%$185/sqft
    Source: Bright MLS #PABU2058360 Report a problem
    10/8/2023Listed for sale$744,900$189/sqft
    Source: Bright MLS #PABU2058360 Report a problem

    Public tax history

    YearProperty taxesTax assessment
    2025$9,366 +2%$49,920
    2024$9,182 +9%$49,920
    2023$8,424 +1.1%$49,920
    2022$8,330 +2.1%$49,920
    2021$8,158 +0.5%$49,920
    2020$8,121 +1.4%$49,920
    2018$8,008 +1.4%$49,920
    2017$7,896 $49,920
    2016$7,896 $49,920
    2015-- $49,920
    2014-- $49,920
    2013-- $49,920
    2012-- $49,920
    2011-- $49,920
    2010-- $49,920
    2009-- $49,920
    2008-- $49,920
    2007-- $49,920
    2006-- $49,920
    2005-- $49,920 +300%
    2004-- $12,480
    2003-- $12,480
    2002-- $12,480
    2000-- $12,480
    Find assessor info on the county website

    Neighborhood: 18901

    Nearby schools

    GreatSchools rating
    Schools provided by the listing agent
    • Elementary: Jamison
    • Middle: Tamanend
    • High: Central Bucks High School South
    • District: Central Bucks

    Source: Bright MLS. This data may not be complete. We recommend contacting the local school district to confirm school assignments for this home.

    Get a cash offer in 3 minutes
    Find out how much your home could sell for in as little as 3 minutes with a no-obligation cash offer.
    Estimated market value
    $882,100
    Get a cash offer in 3 minutes
    Find out how much your home could sell for in as little as 3 minutes with a no-obligation cash offer.
    Estimated market value
    $882,100