Looking for space, flexibility, and comfort? This beautiful 5-BR, 3-BA home in Westwood ISD offers approximately 2,643 sq ft of living space on 2.43 acres giving you room to live, grow, and enjoy both indoors and out! Step into the welcoming foyer, w/the primary suite conveniently located to the left. The heart of the home features an oversized living room with a stunning whitewashed, wood-burning fireplace, flowing seamlessly into the dining and kitchen areas—perfect for entertaining. The kitchen is equipped w/freshly painted wood cabinetry, stainless steel refrigerator (included), double oven, cooktop, microwave & dishwasher. Updates throughout the home include luxury vinyl plank flooring, fresh interior paint, and newer fixtures such as lighting, ceiling fans & chandeliers. Enjoy added peace of mind w/ recent upgrades, including a furnace (2018), outdoor A/C unit (2018) and roof in (2022). The split floor plan provides privacy, making it ideal for guests or multi-generational living. Plus, benefit from 4 Pines community well water as an added bonus compared to city utilities. If you need space inside and out, this home truly has ALL THE THINGS!
Sold
Price Unknown
2015 Court Dr, Palestine, TX 75803
5beds
2,643sqft
Single Family Residence
Built in 1976
2.43 Acres Lot
$266,400 Zestimate®
$--/sqft
$2,453 Estimated rent
Home value
$266,400
Estimated sales range
Not available
$2,453/mo
Zestimate® history
Owner options
List your home for rent
$2,453/mo
Rent Zestimate®
Find your next renter with Zillow Rental Manager. Plus, with online applications, you can quickly screen prospective tenants – for free.
$2,453/mo
Rent Zestimate®
Refinance and save
Refinancing to a lower rate could help reduce your monthly payments and save thousands over the life of the loan.
Explore your selling options
Work with a Zillow partner agent
Leverage their expertise and Zillow's premium Showcase listings to get your home seen by more buyers.
Get startedList with your own agent
Get your home in front of millions of buyers by listing it on Zillow.
Learn how to do itSell it yourself
Take full control of how buyers see your home on Zillow by listing For Sale by Owner (FSBO).
List your homeWhat's special
Fresh interior paintWelcoming foyerLuxury vinyl plank flooringStunning whitewashed wood-burning fireplaceDouble oven
Zillow last checked:
Listing updated:
Listed by:
Christie Scroggins Cell:903-948-7140,
Landmark Realty
Bought with:
NON MEMBER AGENT
Source: GTARMLS,MLS#: 26005080
Facts & features
Interior
Bedrooms & bathrooms
- Bedrooms: 5
- Bathrooms: 3
- Full bathrooms: 3
Rooms
- Room types: Utility Room
Bedroom
- Features: Walk-In Closet(s)
Bathroom
- Features: Shower Only
Kitchen
- Features: Kitchen/Eating Combo
Heating
- Central/Electric
Cooling
- Central Electric
Appliances
- Included: Dishwasher, Microwave, Refrigerator, Double Oven, Electric Oven, Electric Cooktop, Electric Water Heater
Features
- Ceiling Fan(s)
- Flooring: Wood, Vinyl
- Number of fireplaces: 1
- Fireplace features: One Wood Burning
Interior area
- Total structure area: 2,643
- Total interior livable area: 2,643 sqft
Property
Parking
- Total spaces: 2
- Parking features: Garage, Open
- Garage spaces: 2
- Has uncovered spaces: Yes
Features
- Levels: One
- Stories: 1
- Patio & porch: Patio Open
- Pool features: None
- Fencing: Other/See Remarks,Chain Link
Lot
- Size: 2.43 Acres
Details
- Additional structures: None
- Parcel number: 31957
- Special conditions: None
Construction
Type & style
- Home type: SingleFamily
- Architectural style: Traditional
- Property subtype: Single Family Residence
Materials
- Brick Veneer
- Foundation: Slab
- Roof: Composition
Condition
- Year built: 1976
Utilities & green energy
- Sewer: Public Sewer
- Water: Community, Company: Four Pines
Community & HOA
Community
- Security: Smoke Detector(s)
- Subdivision: Lake Wood
HOA
- Has HOA: No
Location
- Region: Palestine
Financial & listing details
- Tax assessed value: $282,940
- Annual tax amount: $4,287
- Date on market: 4/10/2026
- Listing terms: Conventional,FHA,Cash
- Road surface type: Paved
Price history
| Date | Event | Price |
|---|---|---|
| 6/16/2026 | Sold | -- |
Source:  GTARMLS #26005080 Report a problem GTARMLS #26005080 Report a problem | ||
| 6/4/2026 | Pending sale | $299,000$113/sqft |
Source: GTARMLS #26005080 Report a problem | ||
| 5/7/2026 | Price change | $299,000-8%$113/sqft |
Source: GTARMLS #26005080 Report a problem | ||
| 4/10/2026 | Listed for sale | $325,000+51.2%$123/sqft |
Source: Palestine AOR #103236 Report a problem | ||
| 8/7/2019 | Sold | -- |
Source: GTARMLS #10107047 Report a problem | ||
| 4/10/2019 | Price change | $214,900-0.5%$81/sqft |
Source: Landmark Realty LLC. #89460 Report a problem | ||
| 3/6/2019 | Price change | $216,000-0.5%$82/sqft |
Source: Landmark Realty LLC. #89460 Report a problem | ||
| 2/1/2019 | Listed for sale | $217,000+20.6%$82/sqft |
Source: Landmark Realty LLC. #89460 Report a problem | ||
| 1/31/2018 | Listing removed | $179,900$68/sqft |
Source: COMBINED ASSOCIATES #88403 Report a problem | ||
| 1/8/2018 | Price change | $179,900-4.8%$68/sqft |
Source: COMBINED ASSOCIATES #88403 Report a problem | ||
| 8/14/2017 | Price change | $189,000-5%$72/sqft |
Source: Landmark Realty #87726 Report a problem | ||
| 4/25/2017 | Price change | $199,000-0.3%$75/sqft |
Source: Landmark Realty #87726 Report a problem | ||
| 11/14/2016 | Listed for sale | $199,500-7.2%$75/sqft |
Source: Owner Report a problem | ||
| 9/24/2016 | Listing removed | $215,000$81/sqft |
Source: CENTURY 21 Gold Award Realty #86526 Report a problem | ||
| 5/17/2016 | Price change | $215,000-6.3%$81/sqft |
Source: CENTURY 21 Gold Award Realty #86526 Report a problem | ||
| 3/4/2016 | Price change | $229,500+4.8%$87/sqft |
Source: CENTURY 21 Gold Award Realty #86526 Report a problem | ||
| 1/31/2016 | Listed for sale | $219,000-6.4%$83/sqft |
Source: Owner Report a problem | ||
| 12/22/2015 | Listing removed | $234,000$89/sqft |
Source: United Country Report a problem | ||
| 9/16/2015 | Listed for sale | $234,000$89/sqft |
Source: United Country Report a problem | ||
Public tax history
| Year | Property taxes | Tax assessment |
|---|---|---|
| 2025 | $4,287 -5.9% | $282,940 +1.7% |
| 2024 | $4,557 -5.6% | $278,316 -9.1% |
| 2023 | $4,826 -26.6% | $306,216 +17.4% |
| 2022 | $6,577 +58.4% | $260,845 +44.8% |
| 2021 | $4,151 | $180,085 +8.6% |
| 2020 | -- | $165,849 |
| 2018 | $3,744 | $165,849 +9.8% |
| 2017 | -- | $150,998 |
| 2016 | -- | $150,998 +5% |
| 2015 | -- | $143,804 |
| 2014 | -- | $143,804 +18.9% |
| 2013 | -- | $120,940 +4.1% |
| 2012 | -- | $116,145 0% |
| 2011 | -- | $116,155 |
| 2010 | -- | $116,155 -2.2% |
| 2009 | -- | $118,828 0% |
| 2008 | -- | $118,830 +17.5% |
| 2007 | -- | $101,160 |
Find assessor info on the county website
Neighborhood: 75803
Nearby homes
- $5,5790.592 Acres2015 Court Dr, Palestine, TX 75803Off Market
- $216,0003 bd2 ba1.5k sqft2011 Court Dr, Palestine, TX 75803Off Market
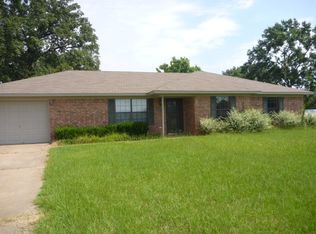
- $193,100-- bd-- ba1.4k sqft2105 Court Dr, Palestine, TX 75803Off Market
- $195,4003 bd2 ba1.5k sqft2007 Court Dr, Palestine, TX 75803Off Market
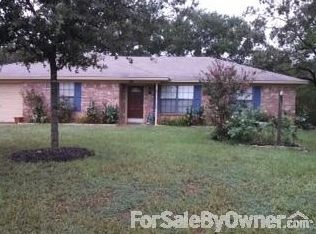
- $195,000-- bd-- ba1.6k sqft2109 Court Dr, Palestine, TX 75803Off Market
- $221,7003 bd2 ba1.4k sqft2100 Salt Works Rd, Palestine, TX 75803Off Market
- $212,200-- bd-- ba1.9k sqft2016 Salt Works Rd, Palestine, TX 75803Off Market
- $208,1003 bd2 ba1.6k sqft2012 Salt Works Rd, Palestine, TX 75803Off Market
Nearby schools
GreatSchools rating
- 3/10Westwood Elementary SchoolGrades: 3-6Distance: 0.3 mi
- 2/10Westwood Junior High SchoolGrades: 7-8Distance: 1.3 mi
- 3/10Westwood High SchoolGrades: 9-12Distance: 1.3 mi
Schools provided by the listing agent
- Elementary: Westwood
- Middle: Westwood
- High: Westwood
Source: GTARMLS. This data may not be complete. We recommend contacting the local school district to confirm school assignments for this home.
- Texas
- Anderson County
- Palestine
- 75803
- 2015 Court Dr
Nearby cities
Nearby zip codes
Other Palestine Topics
