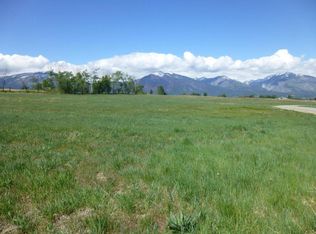
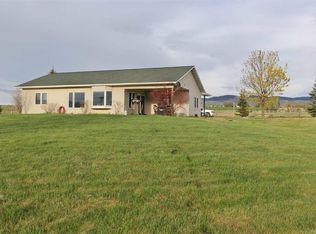
Located on just under 3 acres sits this home on Desperado Trail. It is a corner lot with a location just off a paved county road that sees little traffic and enjoys larger agricultural parcels for neighbors. The parcel is served with natural gas - electricity. Along with the home there is an 40x52 ft amazing 3 bay, heated (nat gas & wood) shop that includes a half bath and with a RV area including electrical power. There is a french drainage system around the house with all downspouts connected. The 3 car garage floor is epoxied and is a zero entrance into the house. From the minute you walk into the zero entry front door you realize how well crafted this home is, The thought and care in its design and decor is readily apparent. The wide halls and doorways are not only spacious additions that contribute to the decor, they add another level of functionality as well. Windows in this home are strategically placed to take full advantage of the views, offering natural lighting throughout. The great room consists of a living, kitchen, dining and dinette areas. The kitchen is, in a word, gorgeous. A bright, clean open area with double ovens, gas stove top, microwave, fridge, and dishwasher plus a huge island that seats a crowd. The granite counters and beautiful custom cabinetry anchor the kitchen while a smaller dinette occupies a great spot for dinner for two. There is a gathering spot, with a fireplace, enormous TV and space for multiple sitting arrangements. A separate dining area with a table for 10 flanks and augments the gathering spot. The master suite is every bit as impressive as the rest of the house. the bedroom is large and offers a spectacular bathroom. The custom cabinetry in this bathroom is beautiful and consists of his/her sinks a makeup seat and his and her closets, the island in her closet has an additional 14 drawers. His closet includes space for a large safe. the guest rooms share a Jack n Jill bath with separate bath vanities and toilets and both share a shower, providing privacy. There is a large office for two, just inside the front door and the laundry, a powder room and an oversized pantry located on the the way to the garage. The mechanical room is also a zero entrance and features an air scrubber Hepa filter system on the heat and air for fresh smelling home year round.
Outside you'll enjoy the covered patio with amazing views of the valley and the Bitterroot Range. You'll also find quite a few planted and thriving trees, landscaped area around the house and 4 inch pipe sleeves under walk and driveway for any additional irrigation and outdoor lighting needs. The well is 36 GPM and the irrigation is augmented with BRID water.
The sellers may be willing to sell some furnishings in the house and most of the shop items on a separate bill of sale outside of and not associated with the real property purchase agreement.
Closed
Zillow last checked:
Listing updated:
Bought with:
Bobbi J J Lockhart, RRE-BRO-LIC-7053
PureWest Real Estate - Hamilton
Source: MRMLS,MLS#: 30033284
Price history
| Date | Event | Price |
|---|---|---|
| 11/4/2024 | Sold | -- |
Source:  MRMLS #30033284 Report a problem MRMLS #30033284 Report a problem | ||
| 9/4/2024 | Listed for sale | $1,437,000-15.5%$465/sqft |
Source: MRMLS #30033284 Report a problem | ||
| 8/17/2024 | Listing removed | $1,700,000$550/sqft |
Source:  Engel & Volkers #30021945 Report a problem Engel & Volkers #30021945 Report a problem | ||
| 4/5/2024 | Listed for sale | $1,700,000+488.2%$550/sqft |
Source: MRMLS #30021945 Report a problem | ||
| 8/15/2022 | Sold | -- |
Source: MRMLS #22209184 Report a problem | ||
| 7/4/2022 | Contingent | $289,000$94/sqft |
Source: MRMLS #22209184 Report a problem | ||
| 6/28/2022 | Listed for sale | $289,000$94/sqft |
Source: MRMLS #22209184 Report a problem | ||
| 9/19/2018 | Sold | -- |
Source: Agent Provided Report a problem | ||