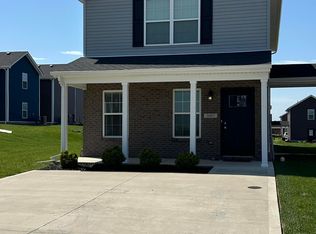
Welcome Home to 2015 Dolly Drive! This exceptionally clean, move-in-ready gem in the highly desirable Ash Park subdivision offers the perfect blend of modern style, low-maintenance living, and everyday functionality. Boasting 1,600 square feet of beautifully designed space, this two-story residence shows true pride of ownership at every turn. The heart of the home features a stunning eat-in kitchen fully equipped with sleek stainless steel appliances, beautiful granite countertops, and a built-in dishwasher, microwave, and disposal. Durable, high-end luxury vinyl plank flooring flows seamlessly through the main living areas, making cleanup a breeze while adding a contemporary elegance to the home. Designed with an ideal layout, this property features a coveted primary bedroom conveniently located on the first floor, complete with a spacious walk-in closet and private bath. Upstairs, you will find two additional generously oversized bedrooms and a second full bathroom, ensuring everyone has plenty of space and privacy to unwind. Step outside to your own private retreat. Whether you are enjoying your morning coffee on the inviting front porch or hosting a weekend barbecue, the covered back porch and patio overlook a beautifully landscaped, manageable lot. Perfectly situated with quick access to the bypass, this pristine Richmond home is just minutes from local schools, including Daniel Boone Elementary, Clark-Moores Middle, and Madison Central High. Completely turn-key and meticulously maintained—schedule your showing today before this one is gone!
Sold for $233,900
$233,900
2015 Dolly Dr, Richmond, KY 40475
3beds
1,600sqft
Single Family Residence
Built in 2022
3,920 Square Feet Lot
$233,500 Zestimate®
$146/sqft
$1,774 Estimated rent
Home value
$233,500
$222,000 - $245,000
$1,774/mo
Zestimate® history
Owner options
List your home for rent
$1,774/mo
Rent Zestimate®
Find your next renter with Zillow Rental Manager. Plus, with online applications, you can quickly screen prospective tenants – for free.
$1,774/mo
Rent Zestimate®
Refinance and save
$1,647/mo
Est. payment
Refinancing to a lower rate could help reduce your monthly payments and save thousands over the life of the loan.
$1,647/mo
Est. payment
Explore your selling options
Work with a Zillow partner agent
Leverage their expertise and Zillow's premium Showcase listings to get your home seen by more buyers.
Get startedList with your own agent
Get your home in front of millions of buyers by listing it on Zillow.
Learn how to do itSell it yourself
Take full control of how buyers see your home on Zillow by listing For Sale by Owner (FSBO).
List your homeWhat's special
Contemporary eleganceSpacious walk-in closetInviting front porchBeautifully landscaped manageable lotStunning eat-in kitchenSleek stainless steel appliancesPrivate bath
Zillow last checked:
Listing updated:
Listed by:
Scotty Floro 859-621-4268,
Black Crow Real Estate
Bought with:
Robin Trimble, 200557
HomeFirst Real Estate
Source: Imagine MLS,MLS#: 26011247
Facts & features
Interior
Bedrooms & bathrooms
- Bedrooms: 3
- Bathrooms: 2
- Full bathrooms: 2
Primary bedroom
- Level: First
Bedroom 2
- Level: Second
Bedroom 3
- Level: Second
Primary bathroom
- Level: First
Bathroom 2
- Level: Second
Kitchen
- Level: First
Living room
- Level: First
Utility room
- Level: First
Heating
- Electric, Heat Pump
Cooling
- Heat Pump
Appliances
- Included: Dryer, Disposal, Dishwasher, Microwave, Refrigerator, Washer
- Laundry: Electric Dryer Hookup, Washer Hookup, Lower Level
Features
- Eat-in Kitchen, Walk-In Closet(s), Ceiling Fan(s)
- Flooring: Carpet
- Windows: Insulated Windows, Storm Window(s), Blinds, Screens
- Has basement: No
- Has fireplace: No
Interior area
- Total structure area: 1,600
- Total interior livable area: 1,600 sqft
- Finished area above ground: 1,600
- Finished area below ground: 0
Property
Parking
- Parking features: Driveway, Off Street
- Has uncovered spaces: Yes
Features
- Levels: Two
Lot
- Size: 3,920 Square Feet
- Features: Landscaped
Details
- Parcel number: 006800060084b
Construction
Type & style
- Home type: SingleFamily
- Property subtype: Single Family Residence
Materials
- Brick Veneer, Vinyl Siding
- Foundation: Slab
- Roof: Dimensional Style
Condition
- New construction: No
- Year built: 2022
Utilities & green energy
- Sewer: Public Sewer
- Water: Public
- Utilities for property: Cable Available, Electricity Connected, Sewer Connected, Underground Utilities, Water Connected
Community & HOA
Community
- Subdivision: Ash Park
HOA
- Has HOA: Yes
- Amenities included: None
- Services included: Insurance
- HOA fee: $145 annually
Location
- Region: Richmond
Financial & listing details
- Price per square foot: $146/sqft
- Date on market: 7/9/2026
Price history
| Date | Event | Price |
|---|---|---|
| 7/24/2026 | Sold | $233,900-0.8%$146/sqft |
Source:  Imagine MLS #26011247 Report a problem Imagine MLS #26011247 Report a problem | ||
| 7/24/2026 | Listing removed | $1,600$1/sqft |
Source: Zillow Rentals Report a problem | ||
| 7/22/2026 | Listed for rent | $1,600$1/sqft |
Source: Zillow Rentals Report a problem | ||
| 7/15/2026 | Contingent | $235,900$147/sqft |
Source: Imagine MLS #26011247 Report a problem | ||
| 7/14/2026 | Listing removed | $1,600$1/sqft |
Source: Zillow Rentals Report a problem | ||
| 7/9/2026 | Listed for sale | $235,900$147/sqft |
Source: Imagine MLS #26011247 Report a problem | ||
| 6/10/2026 | Contingent | $235,900$147/sqft |
Source: Imagine MLS #26011247 Report a problem | ||
| 5/18/2026 | Listed for sale | $235,900+21%$147/sqft |
Source: Imagine MLS #26011247 Report a problem | ||
| 2/24/2026 | Price change | $1,600-5.9%$1/sqft |
Source: Zillow Rentals Report a problem | ||
| 1/15/2026 | Listed for rent | $1,700+23.2%$1/sqft |
Source: Zillow Rentals Report a problem | ||
| 2/28/2024 | Listing removed | -- |
Source: Zillow Rentals Report a problem | ||
| 2/21/2024 | Price change | $1,380-4.8%$1/sqft |
Source: Zillow Rentals Report a problem | ||
| 1/23/2024 | Price change | $1,450-3.3%$1/sqft |
Source: Zillow Rentals Report a problem | ||
| 1/10/2024 | Price change | $1,500-3.2%$1/sqft |
Source: Zillow Rentals Report a problem | ||
| 12/29/2023 | Listed for rent | $1,550+19.2%$1/sqft |
Source: Zillow Rentals Report a problem | ||
| 10/18/2022 | Listing removed | -- |
Source: Zillow Rental Network Premium Report a problem | ||
| 10/10/2022 | Price change | $1,300-13.3%$1/sqft |
Source: Zillow Rental Network Premium Report a problem | ||
| 9/20/2022 | Price change | $1,500+3.4%$1/sqft |
Source: Zillow Rental Network Premium Report a problem | ||
| 8/25/2022 | Listed for rent | $1,450$1/sqft |
Source: Zillow Rental Network Premium Report a problem | ||
| 8/8/2022 | Sold | $195,000-7.1%$122/sqft |
Source: Imagine MLS #22015337 Report a problem | ||
| 7/12/2022 | Pending sale | $209,900$131/sqft |
Source: Imagine MLS #22015337 Report a problem | ||
Public tax history
Tax history is unavailable.
Neighborhood: 40475
Nearby homes
- $232,0003 bd2 ba1.6k sqft3007 Bodie Ct, Richmond, KY 40475Sold
- $280,0003 bd2 ba1.4k sqft216 Windward Way, Richmond, KY 40475Sold
- $350,0004 bd3 ba2.9k sqft243 Windward Way, Richmond, KY 40475Sold

- $417,5004 bd3 ba2.8k sqft247 Windward Way, Richmond, KY 40475Sold

- $313,5003 bd2 ba1.7k sqft221 Windward Way, Richmond, KY 40475Sold
- $283,0003 bd2 ba1.4k sqft218 Windward Way, Richmond, KY 40475Sold
- $217,0003 bd2 ba1.6k sqft3006 Bodie Ct, Richmond, KY 40475Sold
- $220,0003 bd2 ba1.6k sqft3013 Bodie Ct, Richmond, KY 40475Sold
Nearby schools
GreatSchools rating
- 5/10Daniel Boone Elementary SchoolGrades: 1-5Distance: 1.7 mi
- 9/10Clark Moores Middle SchoolGrades: 6-8Distance: 2 mi
- 7/10Madison Central High SchoolGrades: 9-12Distance: 1.6 mi
Schools provided by the listing agent
- Elementary: Daniel Boone
- Middle: Clark-Moores
- High: Madison Central
Source: Imagine MLS. This data may not be complete. We recommend contacting the local school district to confirm school assignments for this home.


Get pre-qualified for a loan
At Zillow Home Loans, we can pre-qualify you in as little as 5 minutes with no impact to your credit score.An equal housing lender. NMLS #10287.
Sell for more on Zillow
Get a Zillow Showcase℠ listing at no additional cost and you could sell for .
$233,500
2% more
+$4,670
With Zillow Showcase(estimated)
$238,170
- Kentucky
- Madison County
- Richmond
- 40475
- 2015 Dolly Dr
Nearby cities
Nearby zip codes
Other Richmond Topics
