Designed by pioneering architect, Mary Rockwell Hook. Every element of this Mission Hills home has been meticulously crafted with both beauty and functionality in mind. As you step through the threshold, you are greeted by a grand foyer with sweeping staircase and warm embrace of Italian terrazzo flooring-a mosaic of marble chips set in polished concrete, a testament to craftsmanship and attention to detail. The main living spaces seamlessly blend classic elegance with a modern functionality. Stepping down from the entry is an elegant hand painted formal living space with a marble fireplace and french doors leading to your beautiful garden. Through your formal living you will find your private office space with custom built-in. From there you enter your family room with soaring coffered ceiling, stone fireplace, and double French doors leading to your private backyard oasis. Continuing through the home you'll find a formal dining space with barrel ceilings, and additional french door overlooks private pool. The heart of the home is the kitchen-w/high end stainless appliances, island, hearth room, additional mud room, and main floor laundry. Upstairs find a massive primary suite w/fp, two walk in closets, and updated en suite. Bedroom 3 includes its own en suite, further down the hall, Bedroom 1 and 2 are spacious and share a newly updated hall bathroom with double sinks and vanity. At the end of the hall, you are greeted by a 350 sq ft bonus room with custom built-in cabinet and tons of natural light. The lower level living you will find two recreational rooms, one with a rare stone exposed walls and cozy stone fireplace, wine storage, 5th conforming bedroom, full bathroom with steam shower and sauna, 2nd recreational room with a wet bar, beverage refrigerator, and a walk out walk up basement leading to your incredible landscaped backyard with a pool and hot tub. Please see full list of Features and Upgrades.
Sold
Price Unknown
2015 Drury Ln, Mission Hills, KS 66208
5beds
6,590sqft
Single Family Residence
Built in 1928
0.59 Acres Lot
$3,134,200 Zestimate®
$--/sqft
$5,893 Estimated rent
Home value
$3,134,200
$2.82M - $3.51M
$5,893/mo
Zestimate® history
Owner options
List your home for rent
$5,893/mo
Rent Zestimate®
Find your next renter with Zillow Rental Manager. Plus, with online applications, you can quickly screen prospective tenants – for free.
$5,893/mo
Rent Zestimate®
Refinance and save
$104/mo
Est. payment
Refinancing to a lower rate could help reduce your monthly payments and save thousands over the life of the loan.
$104/mo
Est. payment
Explore your selling options
Work with a Zillow partner agent
Leverage their expertise and Zillow's premium Showcase listings to get your home seen by more buyers.
Get startedList with your own agent
Get your home in front of millions of buyers by listing it on Zillow.
Learn how to do itSell it yourself
Take full control of how buyers see your home on Zillow by listing For Sale by Owner (FSBO).
List your homeWhat's special
Zillow last checked:
Listing updated:
Listed by:
Heather Lyn Bortnick 913-269-5455,
ReeceNichols - Country Club Plaza,
KBT Leawood Team 913-239-2069,
ReeceNichols - Leawood
Bought with:
Shannon Rixson, 00244020
Source: Heartland MLS as distributed by MLS GRID,MLS#: 2472822
Facts & features
Interior
Bedrooms & bathrooms
- Bedrooms: 5
- Bathrooms: 5
- Full bathrooms: 4
- 1/2 bathrooms: 1
Primary bedroom
- Features: Fireplace, Walk-In Closet(s), Wood Floor
- Level: Second
- Dimensions: 20 x 30
Bedroom 2
- Features: Wood Floor
- Level: Second
- Dimensions: 21 x 14
Bedroom 3
- Features: Wood Floor
- Level: Second
- Dimensions: 14 x 11
Bedroom 4
- Features: Wood Floor
- Level: Second
- Dimensions: 14 x 11
Bedroom 5
- Level: Lower
- Dimensions: 17 x 10
Dining room
- Features: Marble
- Level: First
- Dimensions: 15 x 18
Family room
- Features: Fireplace, Wood Floor
- Level: First
- Dimensions: 21 x 21
Kitchen
- Features: Granite Counters, Kitchen Island, Pantry
- Level: First
- Dimensions: 14 x 35
Living room
- Features: Fireplace, Wood Floor
- Level: First
- Dimensions: 27 x 19
Office
- Features: Wood Floor
- Level: First
- Dimensions: 14 x 14
Other
- Features: Built-in Features, Carpet
- Level: Second
- Dimensions: 24 x 14
Recreation room
- Features: Built-in Features, Granite Counters, Wet Bar
- Level: Lower
- Dimensions: 20 x 20
Heating
- Natural Gas
Cooling
- Electric
Appliances
- Included: Cooktop, Dishwasher, Dryer, Refrigerator, Stainless Steel Appliance(s), Washer
- Laundry: Main Level
Features
- Cedar Closet, Kitchen Island, Pantry, Sauna, In-Law Floorplan, Walk-In Closet(s), Wet Bar
- Flooring: Carpet, Tile, Wood
- Basement: Basement BR,Finished,Stone/Rock
- Number of fireplaces: 4
- Fireplace features: Family Room, Gas, Living Room, Master Bedroom, Recreation Room
Interior area
- Total structure area: 6,590
- Total interior livable area: 6,590 sqft
- Finished area above ground: 5,192
- Finished area below ground: 1,398
Property
Parking
- Total spaces: 2
- Parking features: Attached
- Attached garage spaces: 2
Features
- Patio & porch: Patio
- Has private pool: Yes
- Pool features: In Ground
- Has spa: Yes
- Spa features: Heated
- Fencing: Metal
Lot
- Size: 0.59 Acres
Details
- Parcel number: LP450000140001
Construction
Type & style
- Home type: SingleFamily
- Architectural style: Traditional
- Property subtype: Single Family Residence
Materials
- Stone & Frame, Stucco
- Roof: Shake
Condition
- Year built: 1928
Utilities & green energy
- Sewer: Public Sewer
- Water: Public
Community & HOA
Community
- Subdivision: Mission Hills
HOA
- Has HOA: Yes
- HOA fee: $104 annually
- HOA name: Mission Hills
Location
- Region: Mission Hills
Financial & listing details
- Tax assessed value: $2,650,000
- Annual tax amount: $32,090
- Date on market: 3/6/2024
- Listing terms: Cash,Conventional
- Exclusions: See Sellers Disclosure
- Ownership: Private
Price history
| Date | Event | Price |
|---|---|---|
| 8/5/2024 | Sold | -- |
Source:  Heartland MLS as distributed by MLS GRID #2472822 Report a problem Heartland MLS as distributed by MLS GRID #2472822 Report a problem | ||
| 6/4/2024 | Contingent | $2,749,900$417/sqft |
Source: Heartland MLS as distributed by MLS GRID #2472822 Report a problem | ||
| 3/6/2024 | Listed for sale | $2,749,900+6%$417/sqft |
Source: Heartland MLS as distributed by MLS GRID #2472822 Report a problem | ||
| 7/13/2021 | Listing removed | -- |
Source:  RE/MAX of Kansas-Missouri Report a problem RE/MAX of Kansas-Missouri Report a problem | ||
| 10/28/2020 | Listed for sale | $2,595,000$394/sqft |
Source: RE/MAX Legacy #2250038 Report a problem | ||
Public tax history
| Year | Property taxes | Tax assessment |
|---|---|---|
| 2025 | $35,977 +10.4% | $304,750 +11.1% |
| 2024 | $32,598 +1.6% | $274,229 +1.6% |
| 2023 | $32,090 +0.9% | $269,905 +0.8% |
| 2022 | $31,791 | $267,846 +0.2% |
| 2021 | -- | $267,386 +1% |
| 2020 | $32,919 | $264,787 +0.9% |
| 2019 | -- | $262,476 +0.4% |
| 2018 | -- | $261,372 +1.6% |
| 2017 | $32,054 +0.8% | $257,335 +2% |
| 2016 | $31,811 +1.9% | $252,356 +2.6% |
| 2015 | $31,223 +3.5% | $245,928 +5.7% |
| 2013 | $30,156 +3.1% | $232,599 |
| 2012 | $29,251 -0.9% | $232,599 -3.5% |
| 2010 | $29,523 +3.1% | $240,925 +0.5% |
| 2009 | $28,649 +2.4% | $239,706 |
| 2008 | $27,988 +0.8% | $239,706 +1% |
| 2007 | $27,766 +2.8% | $237,337 +2.4% |
| 2006 | $27,015 | $231,725 +14.3% |
| 2005 | -- | $202,756 |
Find assessor info on the county website
Neighborhood: 66208
Nearby homes
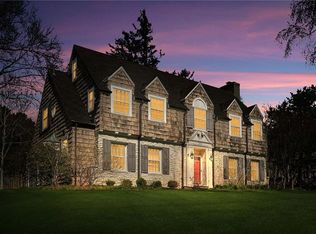
- $--5 bd4 ba4.4k sqft2040 Brookwood Rd, Mission Hills, KS 66208Sold
- $1,829,9004 bd3 ba3.2k sqft2035 Drury Ln, Mission Hills, KS 66208Off Market
- $2,972,0005 bd5 ba4.8k sqft2020 Drury Ln, Mission Hills, KS 66208Off Market
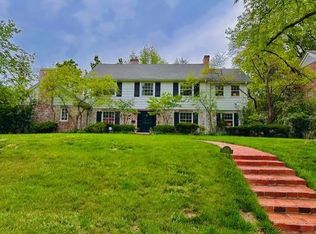
- $--3 bd4 ba3.2k sqft2032 Drury Ln, Mission Hills, KS 66208Sold
- $2,296,5004 bd3 ba4.2k sqft2000 Drury Ln, Mission Hills, KS 66208Off Market
- $1,569,9000.36 Acres2117 Drury Ln, Mission Hills, KS 66208Off Market
- $1,784,6004 bd3 ba4k sqft2100 Brookwood Rd, Mission Hills, KS 66208Off Market
- $1,790,1004 bd3 ba4.2k sqft2001 Brookwood Rd, Mission Hills, KS 66208Off Market
Nearby schools
GreatSchools rating
- 10/10Prairie Elementary SchoolGrades: PK-6Distance: 1.3 mi
- 9/10Indian Hills Middle SchoolGrades: 7-8Distance: 1.3 mi
- 8/10Shawnee Mission East High SchoolGrades: 9-12Distance: 2.2 mi
Schools provided by the listing agent
- Elementary: Prairie
- Middle: Indian Hills
- High: SM East
Source: Heartland MLS as distributed by MLS GRID. This data may not be complete. We recommend contacting the local school district to confirm school assignments for this home.
Get a cash offer in 3 minutes
Find out how much your home could sell for in as little as 3 minutes with a no-obligation cash offer.
Estimated market value
$3,134,200
Get a cash offer in 3 minutes
Find out how much your home could sell for in as little as 3 minutes with a no-obligation cash offer.
Estimated market value
$3,134,200
- Kansas
- Johnson County
- Mission Hills
- 66208
- 2015 Drury Ln
Nearby cities
Nearby zip codes
Other Mission Hills Topics
