Skip main navigation
Closed
  • $232,000

    2015 E Blackford Ave, Evansville, IN 47714

    3beds
    2,405sqft
    Single Family Residence
    Built in 1927
    6,969 Square Feet Lot
    $237,800 Zestimate®
    $--/sqft
    $1,448 Estimated rent

    Home value

    $237,800

    $214,000 - $264,000

    $1,448/mo

    Zestimate® history
    Loading
    Loading...

    Owner options

    List your home for rent

    $1,448/mo

    Rent Zestimate®

    Find your next renter with Zillow Rental Manager. Plus, with online applications, you can quickly screen prospective tenants – for free.

    Learn more

    $1,448/mo

    Rent Zestimate®

    Refinance and save

    $1,465/mo

    Est. payment

    Refinancing to a lower rate could help reduce your monthly payments and save thousands over the life of the loan.

    See today's rates

    $1,465/mo

    Est. payment

    Explore your selling options

    Work with a Zillow partner agent

    Leverage their expertise and Zillow's premium Showcase listings to get your home seen by more buyers.

    Get started

    List with your own agent

    Get your home in front of millions of buyers by listing it on Zillow.

    Learn how to do it

    Sell it yourself

    Take full control of how buyers see your home on Zillow by listing For Sale by Owner (FSBO).

    List your home

    What's special

    Oversized one-car detached garageQuartz countertopsSoft-close drawers and doorsVaulted ceilingCozy office nookCompletely remodeled kitchenUpdated lighting
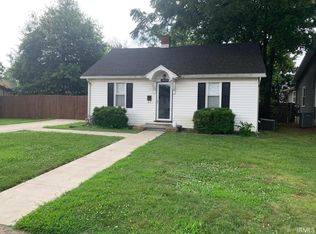
    This thoughtfully renovated Craftsman home offers classic charm with modern design. Conveniently located between Alvord Boulevard and Weinbach Avenue—close to the University of Evansville and Honey Moon Coffee—this home is move-in ready and waiting to welcome you. Originally built in 1927, this bungalow was fully updated in 2021 with new flooring throughout, updated lighting, a new roof, new windows, new HVAC system, renovated bathrooms, and a completely remodeled kitchen featuring soft-close drawers and doors, quartz countertops, stainless steel appliances, a vaulted ceiling, and a butcher block breakfast bar. All three bedrooms and both bathrooms are located on the main floor for easy living. The upstairs is all bonus space, including a cozy office nook tucked into the front dormer. The backyard is perfect for entertaining, and the oversized one-car detached garage offers ideal space for both parking and storage.

    Zillow last checked:

    Listing updated:

    Listed by:

    Wade Cartwright Cell:812-484-2389,

    KELLER WILLIAMS CAPITAL REALTY

    Bought with:

    Carson Lowry, RB14042643

    RE/MAX REVOLUTION

    Source: IRMLS,MLS#: 202522511MLS Logo

    Facts & features

    Interior

    Bedrooms & bathrooms
    • Bedrooms: 3
    • Bathrooms: 2
    • Full bathrooms: 2
    • Main level bedrooms: 3
    Bedroom 1
    • Level: Main
    Bedroom 2
    • Level: Main
    Dining room
    • Level: Main
    • Area: 110
    • Dimensions: 11 x 10
    Kitchen
    • Level: Main
    • Area: 216
    • Dimensions: 18 x 12
    Living room
    • Level: Main
    • Area: 169
    • Dimensions: 13 x 13
    Heating
    • Forced Air
    Cooling
    • Central Air
    Appliances
    • Included: Dishwasher, Refrigerator, Washer, Dryer-Electric, Electric Range
    Features
    • Basement: Unfinished
    • Number of fireplaces: 1
    • Fireplace features: Living Room
    Interior area
    • Total structure area: 2,925
    • Total interior livable area: 2,405 sqft
    • Finished area above ground: 2,405
    • Finished area below ground: 0

    Property

    Parking
    • Total spaces: 1
    • Parking features: Detached
    • Garage spaces: 1
    Features
    • Levels: One and One Half
    • Stories: 1.5
    Lot
    • Size: 6,969 Square Feet
    • Dimensions: 55x129
    • Features: Level
    Details
    • Parcel number: 820627012025.025027

    Construction

    Type & style
    • Home type: SingleFamily
    • Property subtype: Single Family Residence
    Materials
    • Vinyl Siding
    Condition
    • New construction: No
    • Year built: 1927

    Utilities & green energy

    • Sewer: Public Sewer
    • Water: Public

    Community & HOA

    Community
    • Subdivision: Ellenwood Place
    Location
    • Region: Evansville

    Financial & listing details

    • Tax assessed value: $220,900
    • Annual tax amount: $2,296
    • Date on market: 6/13/2025
    • Listing terms: Cash,Conventional,FHA

    Price history

    DateEventPrice
    2/17/2026Sold$232,000+3.2%
    Source: IRMLS #202522511 Report a problem
    1/17/2026Pending sale$224,900
    Source: IRMLS #202522511 Report a problem
    10/6/2025Price change$224,900-2.2%
    Source: IRMLS #202522511 Report a problem
    8/5/2025Price change$229,900-2.1%
    Source: IRMLS #202522511 Report a problem
    7/22/2025Price change$234,900-2.1%
    Source: IRMLS #202522511 Report a problem
    6/13/2025Price change$239,900+11.7%
    Source: IRMLS #202522511 Report a problem
    7/5/2022Pending sale$214,777
    Source: IRMLS #202224543 Report a problem
    6/19/2022Listed for sale$214,777-10.4%
    Source: IRMLS #202224543 Report a problem
    2/25/2022Listing removed$239,777
    Source: IRMLS #202143432 Report a problem
    11/17/2021Price change$239,777-4%
    Source: IRMLS #202143432 Report a problem
    11/3/2021Price change$249,777-3.6%
    Source: IRMLS #202143432 Report a problem
    10/14/2021Price change$259,000+117.6%
    Source: IRMLS #202143432 Report a problem
    5/24/2021Pending sale$119,000
    Source: IRMLS #202117799 Report a problem
    5/17/2021Listed for sale$119,000-0.8%
    Source: IRMLS #202117799 Report a problem
    3/24/2021Listing removed--
    Source: Owner Report a problem
    8/20/2020Listing removed$119,900$50/sqft
    Source: Owner Report a problem
    7/12/2020Listed for sale$119,900$50/sqft
    Source: Owner Report a problem

    Public tax history

    YearProperty taxesTax assessment
    2025$2,296 +11%$220,900 +3.6%
    2024$2,068 +40.8%$213,300 +11.1%
    2023$1,469 -39.5%$192,000 +41.2%
    2022$2,427 +2.3%$136,000 +24.2%
    2021$2,373 +0.6%$109,500
    2020$2,359 +103.4%$109,500
    2019$1,160 +0.5%$109,500
    2018$1,154 +0.1%$109,500 +0.9%
    2017$1,153 $108,500 +0.2%
    2016$1,153 +3%$108,300 +9%
    2014$1,120 +8.7%$99,400 +2.9%
    2013$1,030 +10.1%$96,600 +1.4%
    2012$935 +6.4%$95,300 -5%
    2011$879 +7.2%$100,300
    2010$820 +11.5%$100,300
    2009$735 $100,300 -2.2%
    2008-- $102,600
    2007-- $102,600
    2006-- --
    Find assessor info on the county website

    Neighborhood: 47714

    Nearby schools

    GreatSchools rating
    Schools provided by the listing agent
    • Elementary: Harper
    • Middle: Washington
    • High: Bosse
    • District: Evansville-Vanderburgh School Corp.

    Source: IRMLS. This data may not be complete. We recommend contacting the local school district to confirm school assignments for this home.

    Get pre-qualified for a loan
    At Zillow Home Loans, we can pre-qualify you in as little as 5 minutes with no impact to your credit score.

    An equal housing lender. NMLS #10287.

    Sell for more on Zillow
    Get a Zillow Showcase℠ listing at no additional cost and you could sell for .
    $237,800
    2% more
    +$4,756
    With Zillow Showcase(estimated)
    $242,556