Skip main navigation
Sold for $475,000
Street View
  • $475,000

    2015 E CAIRO Drive, Tempe, AZ 85282

    3beds
    3baths
    1,709sqft
    Townhouse
    Built in 1966
    4,792 Square Feet Lot
    $479,400 Zestimate®
    $278/sqft
    $2,801 Estimated rent

    Home value

    $479,400

    $455,000 - $503,000

    $2,801/mo

    Zestimate® history
    Loading
    Loading...

    Owner options

    List your home for rent

    $2,801/mo

    Rent Zestimate®

    Find your next renter with Zillow Rental Manager. Plus, with online applications, you can quickly screen prospective tenants – for free.

    Learn more

    $2,801/mo

    Rent Zestimate®

    Refinance and save

    $2,707/mo

    Est. payment

    Refinancing to a lower rate could help reduce your monthly payments and save thousands over the life of the loan.

    See today's rates

    $2,707/mo

    Est. payment

    Explore your selling options

    Work with a Zillow partner agent

    Leverage their expertise and Zillow's premium Showcase listings to get your home seen by more buyers.

    Get started

    List with your own agent

    Get your home in front of millions of buyers by listing it on Zillow.

    Learn how to do it

    Sell it yourself

    Take full control of how buyers see your home on Zillow by listing For Sale by Owner (FSBO).

    List your home

    What's special

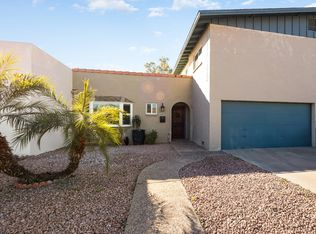
    Welcome to your dream townhome that lives like a single-family residence! This stunning 1,709 sq. ft. home offers the perfect blend of comfort, luxury, and convenience. Nestled on a premium golf course lot, this 3-bedroom, 3-bathroom property boasts a private pool and a fully remodeled kitchen, making it an entertainer's delight. As you step inside, you'll be greeted by an open and inviting floor plan, filled with natural light. The heart of the home is the beautifully remodeled kitchen, featuring elegant white shaker cabinets, granite countertops, and modern stainless steel appliances. Whether you're hosting a dinner party or enjoying a quiet meal at home, this kitchen is sure to impress. The main level includes a spacious bedroom and a full bathroom, offering flexibility & convenience.. for guests or a home office. Upstairs, you'll find two additional bedrooms, each providing ample space and comfort. The master suite is complete with an en-suite bathroom and private balcony over looking the golf course. The additional upstairs bathroom is equally well-appointed, ensuring convenience and style for everyone in the household. The living area flows seamlessly to the outdoor oasis, where your private pool awaits. Imagine relaxing by the poolside while taking in serene golf course viewsthis is the ultimate in indoor-outdoor living!

    Zillow last checked:

    Listing updated:

    Listed by:

    Michelle S Mowzoon 480-206-9177,

    Russ Lyon Sotheby's International Realty,

    Amy M. Miller Gilbert 480-516-3939,

    Russ Lyon Sotheby's International Realty

    Bought with:

    Lacey Daebel, SA699131000

    Real Broker

    Source: ARMLS,MLS#: 6745261MLS Logo

    Facts & features

    Interior

    Bedrooms & bathrooms
    • Bedrooms: 3
    • Bathrooms: 3
    Heating
    • Electric
    Cooling
    • Central Air, Ceiling Fan(s)
    Features
    • Granite Counters, Upstairs, 3/4 Bath Master Bdrm
    • Flooring: Carpet, Laminate, Tile
    • Has basement: No
    • Common walls with other units/homes: 1 Common Wall
    Interior area
    • Total structure area: 1,709
    • Total interior livable area: 1,709 sqft

    Property

    Parking
    • Total spaces: 4
    • Parking features: Garage, Open
    • Garage spaces: 2
    • Uncovered spaces: 2
    Features
    • Stories: 2
    • Patio & porch: Covered
    • Exterior features: Balcony
    • Has private pool: Yes
    • Spa features: None
    • Fencing: Block,Wrought Iron
    Lot
    • Size: 4,792 sqft
    • Features: Desert Back, Desert Front, On Golf Course
    Details
    • Parcel number: 13347140

    Construction

    Type & style
    • Home type: Townhouse
    • Property subtype: Townhouse
    • Attached to another structure: Yes
    Materials
    • Stucco, Wood Frame, Painted
    • Roof: Composition
    Condition
    • Year built: 1966

    Utilities & green energy

    • Sewer: Public Sewer
    • Water: City Water

    Community & neighborhood

    Community
    • Community features: Golf
    Location
    • Region: Tempe
    • Subdivision: SHALIMAR WEST

    Other

    Other facts
    • Listing terms: Cash,Conventional,FHA,VA Loan
    • Ownership: Fee Simple

    Price history

    DateEventPrice
    10/4/2024Sold$475,000-5%$278/sqft
    Source: ARMLS #6745261 Report a problem
    9/19/2024Pending sale$500,000$293/sqft
    Source: ARMLS #6745261 Report a problem
    8/17/2024Listed for sale$500,000+3.1%$293/sqft
    Source: ARMLS #6745261 Report a problem
    6/24/2024Listing removed$485,000$284/sqft
    Source: ARMLS #6699410 Report a problem
    6/21/2024Price change$485,000-2.4%$284/sqft
    Source: ARMLS #6699410 Report a problem
    5/16/2024Listed for sale$497,000+209.7%$291/sqft
    Source: ARMLS #6699410 Report a problem
    11/12/2003Sold$160,500+191.8%$94/sqft
    Source: Public Record Report a problem
    4/2/1996Sold$55,000$32/sqft
    Source: Public Record Report a problem

    Public tax history

    YearProperty taxesTax assessment
    2025$1,909 +7.7%$35,850 -3.5%
    2024$1,773 +1.2%$37,160 +122.6%
    2023$1,752 +4.2%$16,692 -33%
    2022$1,681 +1.4%$24,930 +5.8%
    2021$1,657 +2%$23,570 +2.2%
    2020$1,626 +2.8%$23,070 +3.1%
    2019$1,582 $22,380 +0.9%
    2018$1,582 +3.2%$22,170 +15.7%
    2017$1,533 +3.9%$19,160 +9.7%
    2016$1,475 +2.8%$17,470 +8%
    2015$1,436 $16,170 +50.3%
    2014-- $10,760 +1%
    2013-- $10,650 -50.5%
    2008-- $21,500 +21.5%
    2007-- $17,700 +29.7%
    2006-- $13,650
    2005-- $13,650 +21.3%
    2004-- $11,250
    2003-- $11,250 +15.4%
    2002-- $9,750

    Find assessor info on the county website

    Neighborhood: Shalimar

    Nearby schools

    GreatSchools rating
    Schools provided by the listing agent
    • Elementary: Curry Elementary School
    • Middle: Connolly Middle School
    • High: McClintock High School
    • District: Tempe Elementary School District

    Source: ARMLS. This data may not be complete. We recommend contacting the local school district to confirm school assignments for this home.

    Get a cash offer in 3 minutes
    Find out how much your home could sell for in as little as 3 minutes with a no-obligation cash offer.
    Estimated market value
    $479,400
    Get a cash offer in 3 minutes
    Find out how much your home could sell for in as little as 3 minutes with a no-obligation cash offer.
    Estimated market value
    $479,400