Skip main navigation
Sold for $770,000
  • $770,000

    2015 E CARMEN Street, Tempe, AZ 85283

    4beds
    2,969sqft
    Single Family Residence
    Built in 1992
    0.25 Acres Lot
    $771,000 Zestimate®
    $259/sqft
    $4,147 Estimated rent

    Home value

    $771,000

    $709,000 - $840,000

    $4,147/mo

    Zestimate® history
    Loading
    Loading...

    Owner options

    List your home for rent

    $4,147/mo

    Rent Zestimate®

    Find your next renter with Zillow Rental Manager. Plus, with online applications, you can quickly screen prospective tenants – for free.

    Learn more

    $4,147/mo

    Rent Zestimate®

    Refinance and save

    $4,506/mo

    Est. payment

    Refinancing to a lower rate could help reduce your monthly payments and save thousands over the life of the loan.

    See today's rates

    $4,506/mo

    Est. payment

    Explore your selling options

    Work with a Zillow partner agent

    Leverage their expertise and Zillow's premium Showcase listings to get your home seen by more buyers.

    Get started

    List with your own agent

    Get your home in front of millions of buyers by listing it on Zillow.

    Learn how to do it

    Sell it yourself

    Take full control of how buyers see your home on Zillow by listing For Sale by Owner (FSBO).

    List your home

    What's special

    Oversized covered patioNew interior paintMature shade treesCenter islandAbundant cabinetryOpen-concept kitchen
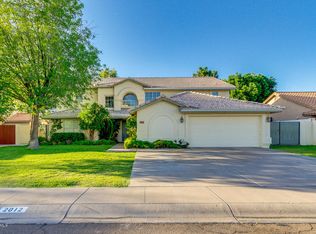
    Welcome to this beautifully updated 4-bedroom, 3-bathroom home in the highly sought-after Camelot Village community of Tempe. Situated on a north/south-facing, oversized quarter-acre cul-de-sac lot, this home offers the perfect combination of space, comfort, and flexibility. Best of all, there is NO HOA. An RV gate provides easy access with plenty of room for an RV, boat, trailer, or additional storage. Inside, you're welcomed by spacious living and dining areas featuring new luxury vinyl plank flooring that flows throughout the main living spaces. The open-concept kitchen is equipped with a new stainless steel appliance package, center island, pantry, abundant cabinetry, and large windows that fill the home with natural light. Just off the kitchen, the sunken family room with a cozy... fireplace is perfect for relaxing or entertaining. A main-level bedroom and full bathroom provide an ideal setup for guests, multigenerational living, or a home office. Upstairs, the spacious primary suite includes a bonus sitting area that's perfect for a home office, private gym, or reading retreat. Two additional bedrooms and a full bathroom complete the upper level. Step outside to enjoy the expansive backyard featuring an oversized covered patio, mature shade trees, and lush landscaping, creating a peaceful outdoor retreat. The oversized lot offers plenty of room to add a pool, sport court, outdoor kitchen, or whatever you envision for your dream backyard. Additional improvements include a new roof (2018), new water heater, new interior paint, new luxury vinyl plank flooring and carpet, new stainless steel kitchen appliances, and updated light fixtures, light switches, and door hardware. The oversized 2-car garage features a full third-bay extension and built-in storage cabinets, providing exceptional space for a workshop, storage, or hobbies. Conveniently located near Kiwanis Park, Arizona State University, top-rated schools, shopping, dining, and the US-60, Loop 101, and Loop 202, this move-in-ready home combines modern updates, an oversized lot, RV gate, NO HOA, and an unbeatable Tempe location.

    Zillow last checked:

    Listing updated:

    Listed by:

    Kenny Klaus 480-354-7344,

    Real Broker,

    Matthew Allen Veronica 480-593-8800,

    Real Broker

    Bought with:

    Jenna Cobb, SA638806000

    Diamond King Realty

    Source: ARMLS,MLS#: 7055134MLS Logo

    Facts & features

    Interior

    Bedrooms & bathrooms
    • Bedrooms: 4
    • Bathrooms: 3
    • Full bathrooms: 3
    Heating
    • Electric
    Cooling
    • Central Air, Ceiling Fan(s)
    Appliances
    • Included: Dryer, Washer, Refrigerator, Built-in Microwave, Dishwasher, Disposal
    • Laundry: Inside
    Features
    • High Speed Internet, Double Vanity, Upstairs, Eat-in Kitchen, Breakfast Bar, 9+ Flat Ceilings, Vaulted Ceiling(s), Kitchen Island, Pantry, Full Bth Master Bdrm, Separate Shwr & Tub
    • Flooring: Carpet, Laminate
    • Windows: Solar Screens, Double Pane Windows
    • Has basement: No
    • Number of fireplaces: 1
    • Fireplace features: Family Room
    Interior area
    • Total structure area: 2,969
    • Total interior livable area: 2,969 sqft

    Property

    Parking
    • Total spaces: 2
    • Parking features: Attached, RV Gate, Garage Door Opener
    • Attached garage spaces: 2
    Features
    • Stories: 2
    • Patio & porch: Covered, Patio
    • Exterior features: Storage
    • Spa features: None
    • Fencing: Block
    Lot
    • Size: 0.25 Acres
    • Features: North/South Exposure, Sprinklers In Rear, Sprinklers In Front, Cul-De-Sac, Grass Front, Grass Back, Auto Timer H2O Front, Auto Timer H2O Back
    Details
    • Additional structures: Shed(s)
    • Parcel number: 30149622

    Construction

    Type & style
    • Home type: SingleFamily
    • Property subtype: Single Family Residence
    Materials
    • Stucco, Wood Frame, Painted
    • Foundation: Slab
    • Roof: Tile
    Condition
    • Year built: 1992
    Details
    • Builder name: COURTLAND HOMES

    Utilities & green energy

    • Sewer: Public Sewer
    • Water: City Water

    Community & HOA

    Community
    • Features: Near Bus Stop
    • Subdivision: CAMELOT VILLAGE 5
    HOA
    • Has HOA: No
    • Services included: No Fees
    Location
    • Region: Tempe

    Financial & listing details

    • Price per square foot: $259/sqft
    • Tax assessed value: $595,200
    • Annual tax amount: $3,895
    • Date on market: 7/16/2026
    • Cumulative days on market: 29 days
    • Listing terms: Cash,Conventional,FHA,VA Loan
    • Ownership: Fee Simple

    Price history

    DateEventPrice
    8/14/2026Sold$770,000+2.7%$259/sqft
    Source: ARMLS #7055134 Report a problem
    7/16/2026Listed for sale$750,000+66.7%$253/sqft
    Source: ARMLS #7055134 Report a problem
    6/25/2018Sold$449,900-2.2%$152/sqft
    Source: ARMLS #5761376 Report a problem
    5/22/2018Pending sale$459,900$155/sqft
    Source: RE/MAX INFINITY REALTY #5761376 Report a problem
    5/4/2018Listed for sale$459,900$155/sqft
    Source: Re/Max Infinity #5761376 Report a problem

    Public tax history

    YearProperty taxesTax assessment
    2025$3,874 +3.7%$59,520 -8.1%
    2024$3,737 +2.9%$64,780 +73.3%
    2023$3,632 +5.2%$37,389 -9.3%
    2022$3,453 -1.1%$41,230 +9.7%
    2021$3,492 +3.3%$37,580 +3.5%
    2020$3,382 +3.5%$36,310 +3.5%
    2019$3,268 $35,070 +4.9%
    2018$3,268 +4.3%$33,430 +4.9%
    2017$3,133 +6.8%$31,870 -2.8%
    2016$2,935 +3.5%$32,800 +11.1%
    2015$2,835 $29,510 +18.9%
    2014-- $24,820 +13.3%
    2013-- $21,910 -6.6%
    2012-- $23,470 -9.3%
    2011-- $25,880 -12.9%
    2010-- $29,720 -24.8%
    2009-- $39,510 -2.6%
    2008-- $40,550 +12.5%
    2007-- $36,050 +50.2%
    2006-- $24,000
    2005-- $24,000 +2.3%
    2004-- $23,450
    2003-- $23,450 +21.5%
    2002-- $19,300
    Find assessor info on the county website

    Neighborhood: Camelot Village

    Nearby schools

    GreatSchools rating
    Schools provided by the listing agent
    • Elementary: Kyrene del Norte School
    • Middle: Kyrene Middle School
    • High: Marcos De Niza High School
    • District: Kyrene Elementary District

    Source: ARMLS. This data may not be complete. We recommend contacting the local school district to confirm school assignments for this home.

    Get a cash offer in 3 minutes
    Find out how much your home could sell for in as little as 3 minutes with a no-obligation cash offer.
    Estimated market value
    $771,000
    Get a cash offer in 3 minutes
    Find out how much your home could sell for in as little as 3 minutes with a no-obligation cash offer.
    Estimated market value
    $771,000