NEW CONSTRUCTION!! This home is sure to impress! The house offers 3 bedrooms and 3 full baths, featuring a bi-level design in a nice neighborhood. Conveniently located just minutes away from highways, dining, and businesses. The elegant kitchen boasts granite countertops, stainless steel appliances, and vinyl flooring. The dining room features a sliding door leading out to a private deck overlooking a secluded rear yard. On the main level, you'll find a spacious living room, a full bathroom, and the master bedroom with its own master bath. The lower level includes a spacious family room with sliding glass doors to the backyard, another full bathroom, and a huge laundry room. The house also comes with a 2-car garage and a central A/C heat pump. This turn-key home is ready to go! Make sure to schedule a viewing before it's too late.
Sold for $385,000
$385,000
2015 E Livingston St, Allentown, PA 18109
3beds
2,215sqft
Single Family Residence
Built in 2023
7,230 Square Feet Lot
$433,800 Zestimate®
$174/sqft
$2,948 Estimated rent
Home value
$433,800
$412,000 - $455,000
$2,948/mo
Zestimate® history
Owner options
List your home for rent
$2,948/mo
Rent Zestimate®
Find your next renter with Zillow Rental Manager. Plus, with online applications, you can quickly screen prospective tenants – for free.
$2,948/mo
Rent Zestimate®
Refinance and save
$2,566/mo
Est. payment
Refinancing to a lower rate could help reduce your monthly payments and save thousands over the life of the loan.
$2,566/mo
Est. payment
Explore your selling options
Work with a Zillow partner agent
Leverage their expertise and Zillow's premium Showcase listings to get your home seen by more buyers.
Get startedList with your own agent
Get your home in front of millions of buyers by listing it on Zillow.
Learn how to do itSell it yourself
Take full control of how buyers see your home on Zillow by listing For Sale by Owner (FSBO).
List your homeWhat's special
Spacious family roomSliding glass doorsMaster bedroomSliding doorGranite countertopsPrivate deckVinyl flooring
Zillow last checked:
Listing updated:
Listed by:
Judi Youssef 484-619-0545,
Harvey Z Raad Real Estate
Bought with:
Elizabeth M. Escoto, RS347228
Keller Williams Allentown
Sam Del Rosario, AB069329
Keller Williams Allentown
Source: GLVR,MLS#: 729297 Originating MLS: Lehigh Valley MLS
Originating MLS: Lehigh Valley MLSFacts & features
Interior
Bedrooms & bathrooms
- Bedrooms: 3
- Bathrooms: 3
- Full bathrooms: 3
Heating
- Heat Pump
Cooling
- Central Air, Ceiling Fan(s)
Appliances
- Included: Dishwasher, Electric Oven, Electric Water Heater
- Laundry: Washer Hookup, Dryer Hookup
Features
- Dining Area, Separate/Formal Dining Room, Eat-in Kitchen
- Flooring: Carpet, Ceramic Tile, Laminate, Resilient
- Basement: Exterior Entry,Full,Finished,Walk-Out Access
Interior area
- Total interior livable area: 2,215 sqft
- Finished area above ground: 2,215
- Finished area below ground: 0
Property
Parking
- Total spaces: 2
- Parking features: Attached, Built In, Garage, Garage Door Opener
- Attached garage spaces: 2
Features
- Patio & porch: Deck
- Exterior features: Deck
Lot
- Size: 7,230 Square Feet
- Features: Not In Subdivision
Details
- Parcel number: 641739566761 001
- Zoning: R-L-Low Density Residenti
- Special conditions: None
Construction
Type & style
- Home type: SingleFamily
- Architectural style: Bi-Level
- Property subtype: Single Family Residence
Materials
- Stone, Vinyl Siding
- Roof: Asphalt,Fiberglass
Condition
- New Construction
- New construction: Yes
- Year built: 2023
Utilities & green energy
- Sewer: Public Sewer
- Water: Public
Community & HOA
Community
- Subdivision: Not in Development
Location
- Region: Allentown
Financial & listing details
- Price per square foot: $174/sqft
- Tax assessed value: $27,500
- Annual tax amount: $1,373
- Date on market: 9/19/2025
- Cumulative days on market: 6 days
- Listing terms: Cash,Conventional,FHA
- Ownership type: Fee Simple
- Road surface type: Paved
Price history
| Date | Event | Price |
|---|---|---|
| 1/22/2024 | Sold | $385,000-3.7%$174/sqft |
Source:  GLVR #729297 Report a problem GLVR #729297 Report a problem | ||
| 12/18/2023 | Pending sale | $399,900$181/sqft |
Source: GLVR #729297 Report a problem | ||
| 12/12/2023 | Listed for sale | $399,900$181/sqft |
Source: GLVR #729297 Report a problem | ||
| 11/7/2023 | Listing removed | -- |
Source: GLVR #724735 Report a problem | ||
| 9/28/2023 | Listed for sale | $399,900$181/sqft |
Source: GLVR #724735 Report a problem | ||
Public tax history
| Year | Property taxes | Tax assessment |
|---|---|---|
| 2025 | $10,496 +601.5% | $192,900 +601.5% |
| 2024 | $1,496 | $27,500 |
Find assessor info on the county website
Neighborhood: Midway Manor
Nearby homes
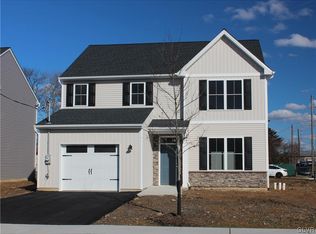
- $385,0003 bd3 ba1.9k sqft1003 Tacoma St, Allentown, PA 18109Sold
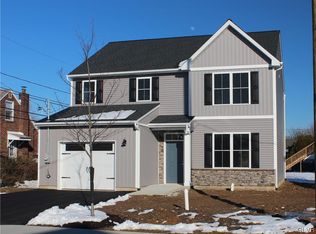
- $385,0003 bd3 ba1.9k sqft1009 Tacoma St, Allentown, PA 18109Sold
- $320,7004 bd1 ba1.2k sqft1017 Tacoma St, Allentown, PA 18109Off Market
- $283,7002 bd1 ba768 sqft2021 E Livingston St, Allentown, PA 18109Off Market
- $402,0004 bd2 ba1.9k sqft1933 E Livingston St, Allentown, PA 18109Off Market
- $363,4004 bd2 ba1.5k sqft2014 E Tremont St, Allentown, PA 18109Off Market
- $313,5003 bd1 ba1.1k sqft1023 Tacoma St, Allentown, PA 18109Off Market
- $---- bd-- ba-- sqft2001 Union Blvd, Allentown, PA 18109Off Market
Nearby schools
GreatSchools rating
- 3/10Ritter Elementary SchoolGrades: K-5Distance: 0.5 mi
- 4/10Harrison-Morton Middle SchoolGrades: 6-8Distance: 2.2 mi
- 2/10Louis E Dieruff High SchoolGrades: 9-12Distance: 0.9 mi
Schools provided by the listing agent
- Elementary: Ritter Elementary School
- Middle: Harrison-Morton Middle School
- High: Louis E Dieruff High School
- District: Allentown
Source: GLVR. This data may not be complete. We recommend contacting the local school district to confirm school assignments for this home.
Get a cash offer in 3 minutes
Find out how much your home could sell for in as little as 3 minutes with a no-obligation cash offer.
Estimated market value
$433,800
Get a cash offer in 3 minutes
Find out how much your home could sell for in as little as 3 minutes with a no-obligation cash offer.
Estimated market value
$433,800
- Pennsylvania
- Lehigh County
- Allentown
- 18109
- Midway Manor
- 2015 E Livingston St
Nearby cities
Nearby neighborhoods
Nearby zip codes
Other Allentown Topics
