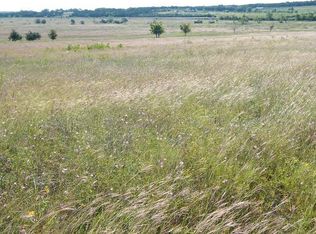
PRICE IMPROVED! This 4-bedroom, 3-bath home is a rare blend of refined living and peaceful country charm. Set on 10 low-tax acres behind a gated entrance, it offers 4,124 square feet of thoughtfully designed space, including bonus rooms and new flooring on both levels. Luxury finishes add warmth and elegance, while stunning views and natural light fill each room. Step outside to your own private retreat—complete with a resort-style pool framed by palm trees, a sport court for tennis or basketball, and a spacious workshop. Mature trees provide shade, privacy, and a sense of calm that's hard to find. Whether you're hosting friends or savoring quiet evenings under the stars, this property offers the best of both worlds—upscale comfort and authentic country living. It's a place to unwind, recharge, and enjoy life at your own pace—all just a short drive from the conveniences of town.
348 days
|
191
|
12
|
Zillow last checked:
Listing updated:
Listed by:
Chad Nelson325-207-8076,
Crossings Real Estate, LLC
Source: HLMLS as distributed by MLS GRID,MLS#: 174528
Loading...
Facts & features
Interior
Bedrooms & bathrooms
Bedrooms: 4
Bathrooms: 3
Full bathrooms: 3
Rooms
Room types: Bonus Room, Laundry
Heating
Central
Cooling
Central Air
Appliances
Included: Dishwasher, Double Oven, Microwave, Built-In Refrigerator, Washer Hookup, Electric Water Heater, Cooktop, Water Softener
Features
Central Vacuum, Coffered Ceiling(s)
Flooring: Carpet, Hard Tile
Number of fireplaces: 1
Fireplace features: One
Interior area
Total structure area: 4,124
Total interior livable area: 4,124 sqft
Property
Parking
Total spaces: 3
Parking features: Electric Gate, 3+ Car Attached Garage
Has attached garage: Yes
Features
Stories: 2
Patio & porch: Covered
Exterior features: Tennis Court(s)
Has private pool: Yes
Pool features: In Ground
Has spa: Yes
Spa features: Hot Tub
Fencing: Barbed Wire
Has view: Yes
View description: Hill Country
Waterfront features: No
Lot
Size: 10 Acres
Dimensions: 692 x 672 x 501 x 249 x 511
Features: Landscaped
Details
Parcel number: 069919
Construction
Type & style
Home type: SingleFamily
Architectural style: Ranch
Property subtype: Single Family Residence, Residential
Materials
Wood Siding, Stone
Foundation: Slab
Roof: Metal
Condition
Year built: 2000
Utilities & green energy
Sewer: Septic Tank
Water: Well
Green energy
Energy efficient items: Ceiling Fan(s)
Community & HOA
Community
Subdivision: None
Location
Region: Burnet
Financial & listing details
Price per square foot: $321/sqft
Date on market: 8/2/2025
Road surface type: Paved
Estimated market value
Zestimate®
Not available
Estimated sales range
Not available
Rent Zestimate®
Not available
Price history
Date
Event
Price
4/27/2026
Price change
$1,325,000-1.9%$321/sqft
Source: HLMLS as distributed by MLS GRID #174528Report a problem
8/2/2025
Listed for sale
$1,350,000$327/sqft
Source: HLMLS as distributed by MLS GRID #174528Report a problem
Public tax history
Tax history is unavailable.
Monthly payment
Est. payment$--/mo
Payment breakdown
Explore the cost of this home by adjusting the details. Changes won't be saved.
Principal & interest
$1,547
Mortgage insurance
$0
Property taxes
$170
Home insurance
$105
HOA fees
$0
Utilities
Not included
All calculations are estimates and provided by Zillow, Inc. for informational purposes only. Actual amounts may vary.
HOA fees may include property taxes on listings classified as Co-Ops. Contact the listing agent and/or owner for fee details.
Mortgage interest rates are dependent on a number of factors, including credit score, down payment, and repayment length. Interest rate data provided by Zillow Group Marketplace, Inc. as of 1/1/1970 from various mortgage lenders with which we have lead or other similar arrangements; the Estimated Payment is an average of those rates.
See how much you could borrow to make a competitive offer.