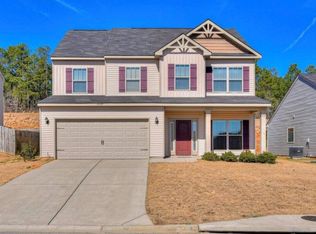
Great Location next to Sage Valley Golf Club at S.C. Exit #11. One Level Ranch Style home in The Crest at Sage Creek (The Ashford Plan). The home has been very well maintained and cared for 3 with bedrooms and 2 bath and modern concept floor plan. It has a handy office/flex room adjacent to the living room with double entry doors and a window facing the out front of the house. The interior paint is nice and fresh and this beautiful home is move-in ready. The large kitchen comes with all stainless steel appliances including the refrigerator and the built-in microwave. There is a nice kitchen sink window overlooking the private landscaped back yard. It has plenty of cabinet space as well as a pantry. The large dining area has a beautiful view into the backyard as well with a door that opens into a great outdoor living/grilling/chilling!...space. The home has a split floor plan with two bedrooms on one side, and a very large Master bedroom on the other with a master suite bathroom, walk-in closet, and garden tub. It also has a large two-car garage and a fenced backyard with sprinkler system front and rear. The blinds stay and the refrigerator in the kitchen and the laundry refrigerator stay as well! Even the WASHER & DRYER Stay
Sold for $258,000
Zillow last checked:
Listing updated:
Bought with:
Eugena Taylor, 122410
RE/MAX Reinvented
Source: Hive MLS,MLS#: 100590495 Originating MLS: REALTORS® of Greater Augusta
Originating MLS: REALTORS® of Greater AugustaPrice history
| Date | Event | Price |
|---|---|---|
| 8/31/2026 | Sold | $258,000$158/sqft |
Source:  Hive MLS #100590495 Report a problem Hive MLS #100590495 Report a problem | ||
| 7/21/2026 | Pending sale | $258,000+3.2%$158/sqft |
Source: Hive MLS #100590495 Report a problem | ||
| 7/15/2026 | Listing removed | $250,000$154/sqft |
Source: Hive MLS #100575845 Report a problem | ||
| 6/25/2026 | Price change | $250,000-4%$154/sqft |
Source: Hive MLS #100575845 Report a problem | ||
| 5/21/2026 | Listed for sale | $260,480+19.5%$160/sqft |
Source: Hive MLS #100575845 Report a problem | ||
| 8/18/2021 | Sold | $218,000-2.2%$134/sqft |
Source:  Aiken MLS #117807 Report a problem Aiken MLS #117807 Report a problem | ||
| 7/29/2021 | Contingent | $223,000$137/sqft |
Source: Aiken MLS #117807 Report a problem | ||
| 7/26/2021 | Price change | $223,000-0.9%$137/sqft |
Source: Aiken MLS #117807 Report a problem | ||
| 7/18/2021 | Listed for sale | $225,000+5.7%$138/sqft |
Source: Aiken MLS #117807 Report a problem | ||
| 7/18/2021 | Listing removed | -- |
Source: Owner Report a problem | ||
| 6/25/2021 | Price change | $212,900+1.4%$131/sqft |
Source: Owner Report a problem | ||
| 6/16/2021 | Price change | $209,900-2.3%$129/sqft |
Source: Owner Report a problem | ||
| 6/14/2021 | Listed for sale | $214,900+39.6%$132/sqft |
Source: Owner Report a problem | ||
| 3/31/2016 | Sold | $153,900$95/sqft |
Source:  Aiken MLS #92954 Report a problem Aiken MLS #92954 Report a problem | ||
Nearby homes



Get pre-qualified for a loan
At Zillow Home Loans, we can pre-qualify you in as little as 5 minutes with no impact to your credit score.An equal housing lender. NMLS #10287.
