Best Price in the beautiful golf course community of Beech Tree! Welcome to this beautifully maintained and thoughtfully designed home, offering the perfect blend of comfort, space, and outdoor living. Step inside and you are sure to be impressed with the bright, open layout and generous living spaces. The main level features an open and airy kitchen with double ovens, an adjacent morning room and a large island all opening to the family room. The fully finished lower level offers incredible versatility, featuring a custom wet bar, ample room for entertaining and plenty of space for a home gym or recreation area. Large windows throughout provide abundant natural light, enhancing the warm and inviting feel. Upstairs, the home offers well-appointed bedrooms and spacious bathrooms, including a serene primary suite with a spa-like bath featuring dual vanities, a soaking tub, and a separate glass-enclosed shower. The rear of the home is a true highlight, featuring a spacious elevated deck that overlooks a lush, private backyard backing to mature trees—ideal for relaxing or entertaining. There is no doubt that this home offers the ideal combination of indoor comfort and outdoor lifestyle—perfect for both everyday living and entertaining.
Sold for $750,000
$750,000
2015 Fittleworth Ter, Upper Marlboro, MD 20774
4beds
3,782sqft
Single Family Residence
Built in 2013
7,392 Square Feet Lot
$747,600 Zestimate®
$198/sqft
$4,278 Estimated rent
Home value
$747,600
$665,000 - $837,000
$4,278/mo
Zestimate® history
Owner options
List your home for rent
$4,278/mo
Rent Zestimate®
Find your next renter with Zillow Rental Manager. Plus, with online applications, you can quickly screen prospective tenants – for free.
$4,278/mo
Rent Zestimate®
Refinance and save
$4,883/mo
Est. payment
Refinancing to a lower rate could help reduce your monthly payments and save thousands over the life of the loan.
$4,883/mo
Est. payment
Explore your selling options
Work with a Zillow partner agent
Leverage their expertise and Zillow's premium Showcase listings to get your home seen by more buyers.
Get startedList with your own agent
Get your home in front of millions of buyers by listing it on Zillow.
Learn how to do itSell it yourself
Take full control of how buyers see your home on Zillow by listing For Sale by Owner (FSBO).
List your homeWhat's special
Separate glass-enclosed showerAmple room for entertainingCustom wet barGenerous living spacesBright open layoutSpacious elevated deckWarm and inviting feel
Zillow last checked:
Listing updated:
Listed by:
Desiree Hargett 301-706-1964,
RE/MAX Excellence Realty
Bought with:
LORENZO APPOLINAIRE, 0670597
Smart Realty, LLC
Source: Bright MLS,MLS#: MDPG2199764
Facts & features
Interior
Bedrooms & bathrooms
- Bedrooms: 4
- Bathrooms: 4
- Full bathrooms: 2
- 1/2 bathrooms: 2
- Main level bathrooms: 1
Basement
- Description: Percent Finished: 50.0
- Area: 816
Heating
- Central, Natural Gas
Cooling
- Other, Electric
Appliances
- Included: Microwave, Central Vacuum, Down Draft, Dishwasher, Disposal, Dryer, Double Oven, Refrigerator, Washer, Water Conditioner - Owned, Water Treat System, Gas Water Heater
Features
- Soaking Tub, Bathroom - Walk-In Shower, Breakfast Area, Ceiling Fan(s), Central Vacuum, Dining Area, Family Room Off Kitchen, Open Floorplan, Formal/Separate Dining Room, Kitchen - Gourmet, Kitchen Island, Kitchen - Table Space, Pantry, Primary Bath(s), Walk-In Closet(s), Bar
- Flooring: Carpet, Wood
- Basement: Full
- Has fireplace: No
Interior area
- Total structure area: 3,782
- Total interior livable area: 3,782 sqft
- Finished area above ground: 2,966
- Finished area below ground: 816
Property
Parking
- Total spaces: 2
- Parking features: Garage Faces Front, Garage Door Opener, Inside Entrance, Attached
- Attached garage spaces: 2
Accessibility
- Accessibility features: None
Features
- Levels: Three
- Stories: 3
- Patio & porch: Deck, Patio
- Pool features: Community
- Fencing: Split Rail
- Has view: Yes
- View description: Trees/Woods
Lot
- Size: 7,392 Square Feet
- Features: Backs to Trees
Details
- Additional structures: Above Grade, Below Grade
- Parcel number: 17035502026
- Zoning: LCD
- Special conditions: Standard
Construction
Type & style
- Home type: SingleFamily
- Architectural style: Colonial
- Property subtype: Single Family Residence
Materials
- Frame
- Foundation: Concrete Perimeter, Active Radon Mitigation
Condition
- Very Good
- New construction: No
- Year built: 2013
Utilities & green energy
- Sewer: Public Sewer
- Water: Public
- Utilities for property: Natural Gas Available, Electricity Available
Community & HOA
Community
- Subdivision: Beech Tree North Village
HOA
- Has HOA: Yes
- HOA fee: $115 monthly
Location
- Region: Upper Marlboro
Financial & listing details
- Price per square foot: $198/sqft
- Tax assessed value: $640,733
- Annual tax amount: $9,270
- Date on market: 4/19/2026
- Listing agreement: Exclusive Right To Sell
- Listing terms: Cash,Conventional,FHA,VA Loan
- Ownership: Fee Simple
Price history
| Date | Event | Price |
|---|---|---|
| 5/29/2026 | Sold | $750,000+2%$198/sqft |
Source:  Bright MLS #MDPG2199764 Report a problem Bright MLS #MDPG2199764 Report a problem | ||
| 5/7/2026 | Contingent | $735,000$194/sqft |
Source: Bright MLS #MDPG2199764 Report a problem | ||
| 4/19/2026 | Listed for sale | $735,000+30.6%$194/sqft |
Source: Bright MLS #MDPG2199764 Report a problem | ||
| 9/22/2020 | Sold | $563,000+0.7%$149/sqft |
Source: eXp Realty #45232936 Report a problem | ||
| 8/18/2020 | Pending sale | $559,000$148/sqft |
Source: EXP Realty, LLC #MDPG577668 Report a problem | ||
| 8/13/2020 | Listed for sale | $559,000+19.4%$148/sqft |
Source: EXP Realty, LLC #MDPG577668 Report a problem | ||
| 5/16/2013 | Sold | $468,333+620.5%$124/sqft |
Source: Public Record Report a problem | ||
| 2/6/2013 | Sold | $65,000$17/sqft |
Source: Public Record Report a problem | ||
Public tax history
| Year | Property taxes | Tax assessment |
|---|---|---|
| 2025 | $8,766 +37% | $623,800 +8.4% |
| 2024 | $6,400 +9.2% | $575,500 +9.2% |
| 2023 | $5,862 +10.1% | $527,200 +10.1% |
| 2022 | $5,325 +3.1% | $478,900 +3.1% |
| 2021 | $5,163 +3.2% | $464,300 +3.2% |
| 2020 | $5,001 -21.1% | $449,700 +5.4% |
| 2019 | $6,338 | $426,533 |
| 2018 | $6,338 +2% | $426,533 +2% |
| 2017 | $6,211 +2208.7% | $417,967 +2.1% |
| 2016 | $269 | $409,400 +4% |
| 2015 | $269 | $393,833 +4.1% |
| 2014 | $269 | $378,267 +4.3% |
| 2013 | -- | $362,700 +1829.3% |
| 2012 | -- | $18,800 |
| 2011 | -- | $18,800 |
Find assessor info on the county website
Neighborhood: 20774
Nearby homes
- $684,000-- bd3 ba2.9k sqft2017 Fittleworth Ter, Upper Marlboro, MD 20774Off Market
- $717,5004 bd3 ba2.9k sqft2101 Fittleworth Ter, Upper Marlboro, MD 20774Off Market
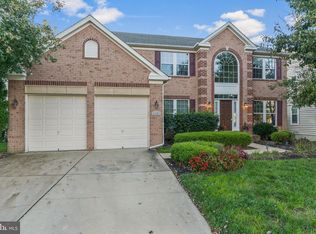
- $734,100-- bd3 ba3.2k sqft15200 Lincolnshire Pl, Upper Marlboro, MD 20774Off Market
- $478,500-- bd3 ba1.7k sqft15231 N Berwick Ln, Upper Marlboro, MD 20774Off Market
- $586,5003 bd4 ba2.9k sqft15233 N Berwick Ln, Upper Marlboro, MD 20774Off Market
- $483,300-- bd3 ba1.7k sqft15229 N Berwick Ln, Upper Marlboro, MD 20774Off Market
- $748,800-- bd3 ba3.2k sqft2103 Fittleworth Ter, Upper Marlboro, MD 20774Off Market
- $520,5003 bd4 ba2.2k sqft15227 N Berwick Ln, Upper Marlboro, MD 20774Off Market
Nearby schools
GreatSchools rating
- 2/10Patuxent Elementary SchoolGrades: PK-5Distance: 2.9 mi
- 2/10James Madison Middle SchoolGrades: 6-8Distance: 7.2 mi
- 3/10Dr. Henry A. Wise Jr. High SchoolGrades: 9-12Distance: 3.2 mi
Schools provided by the listing agent
- District: Prince George's County Public Schools
Source: Bright MLS. This data may not be complete. We recommend contacting the local school district to confirm school assignments for this home.
Get a cash offer in 3 minutes
Find out how much your home could sell for in as little as 3 minutes with a no-obligation cash offer.
Estimated market value
$747,600
Get a cash offer in 3 minutes
Find out how much your home could sell for in as little as 3 minutes with a no-obligation cash offer.
Estimated market value
$747,600
- Maryland
- Prince Georges County
- Upper Marlboro
- 20774
- 2015 Fittleworth Ter
Nearby cities
Nearby neighborhoods
Nearby zip codes
Other Upper Marlboro Topics
