Skip main navigation
Off market
  • $652,800

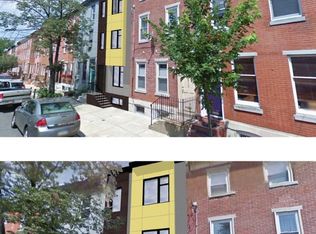
    2015 Fitzwater St #A, Philadelphia, PA 19146

    2beds
    1,329sqft
    Apartment
    Built in ----
    -- sqft lot
    $652,800 Zestimate®
    $491/sqft
    $2,884 Estimated rent

    Home value

    $652,800

    $614,000 - $692,000

    $2,884/mo

    Zestimate® history
    Loading
    Loading...

    Owner options

    List your home for rent

    $2,884/mo

    Rent Zestimate®

    Find your next renter with Zillow Rental Manager. Plus, with online applications, you can quickly screen prospective tenants – for free.

    Learn more

    $2,884/mo

    Rent Zestimate®

    Refinance and save

    $4,011/mo

    Est. payment

    Refinancing to a lower rate could help reduce your monthly payments and save thousands over the life of the loan.

    See today's rates

    $4,011/mo

    Est. payment

    Explore your selling options

    Work with a Zillow partner agent

    Leverage their expertise and Zillow's premium Showcase listings to get your home seen by more buyers.

    Get started

    List with your own agent

    Get your home in front of millions of buyers by listing it on Zillow.

    Learn how to do it

    Sell it yourself

    Take full control of how buyers see your home on Zillow by listing For Sale by Owner (FSBO).

    List your home

    What's special

    Sleek caesarstone countertopsQuiet picturesque tree-lined blockBeautiful bamboo hardwood floorsExceptional indoor-outdoor spaceModern kitchen

    Live in one of Philadelphia's most desirable neighborhoods just minutes from Penn, CHOP, and Jefferson, and a short 10-minute walk to Rittenhouse Square. This one-of-a-kind townhouse-style condo offers two spacious levels of living with 2 bedrooms, 2 full bathrooms, and exceptional indoor-outdoor space. The main level features an open, light-filled living area with beautiful bamboo hardwood floors and an oversized front window that brings in abundant natural light. The modern kitchen is equipped with high-end Bosch stainless steel appliances and sleek Caesarstone countertops. The primary suite is conveniently located on the first floor, complete with a full bath and direct access to an enormous private rear patio an uncommon and highly desirable feature in the city. The space is filled with natural light from sliding doors and rear-facing windows. The lower level provides a versatile second living area ideal for a home office, media room, or additional entertaining space along with a second large bedroom and full bath. You'll also find generous storage throughout the home. Additional features include: Full-size side-by-side washer and dryer Two flat-screen TVs included Ample closet and storage space throughout Located on a quiet, picturesque tree-lined block in Graduate Hospital, this home offers the perfect balance of tranquility and convenience with easy access to Center City, top hospitals, universities, dining, and shopping. Preference to longer term (2 year) lease. There are two floors - main on is half a floor above grade and lower floor half a grade below. We have lived here almost 10 years and loved living here. Great neighbors.

    This property is off market, which means it's not currently listed for sale or rent on Zillow. This may be different from what's available on other websites or public sources.

    Zillow last checked:

    Listing updated:

    Source: Zillow Rentals

    Facts & features

    Interior

    Bedrooms & bathrooms
    • Bedrooms: 2
    • Bathrooms: 2
    • Full bathrooms: 2
    Heating
    • Forced Air
    Cooling
    • Central Air
    Appliances
    • Included: Dishwasher, Dryer, Freezer, Microwave, Oven, Refrigerator, Washer
    • Laundry: In Unit
    Features
    • Flooring: Hardwood, Tile
    Interior area
    • Total interior livable area: 1,329 sqft

    Property

    Parking
    • Details: Contact manager
    Features
    • Exterior features: Heating system: Forced Air
    Details
    • Parcel number: 888304160

    Construction

    Type & style
    • Home type: Apartment
    • Property subtype: Apartment

    Community & neighborhood

    Location
    • Region: Philadelphia

    HOA & financial

    Other fees
    • Deposit fee: $6,800

    Other

    Other facts
    • Available date: 07/27/2026

    Price history

    DateEventPrice
    6/30/2026Listing removed$3,400$3/sqft
    Source: Zillow Rentals Report a problem
    6/17/2026Listed for rent$3,400$3/sqft
    Source: Zillow Rentals Report a problem
    10/1/2018Sold$630,123+40.1%$474/sqft
    Source: Agent Provided Report a problem
    4/28/2017Sold$449,900$339/sqft
    Source: Public Record Report a problem
    3/23/2017Pending sale$449,900$339/sqft
    Source: Berkshire Hathaway HomeServices Fox & Roach, REALTORS #6947951 Report a problem
    3/21/2017Listed for sale$449,900-2.2%$339/sqft
    Source: BHHS Fox & Roach-Center City Walnut #6947951 Report a problem
    7/16/2016Sold$460,000+4.6%$346/sqft
    Source: Public Record Report a problem
    6/6/2016Pending sale$439,900$331/sqft
    Source: Coldwell Banker Preferred - Center City #6797440 Report a problem
    5/21/2016Listed for sale$439,900+32.1%$331/sqft
    Source: Coldwell Banker Preferred - Center City #6797440 Report a problem
    6/29/2012Sold$333,000$251/sqft
    Source: Public Record Report a problem

    Public tax history

    YearProperty taxesTax assessment
    2025$6,872 +5%$490,900 +5%
    2024$6,545 $467,600
    2023$6,545 +91.3%$467,600
    2022$3,421 +283.7%--
    2021$892 -84.3%--
    2018$5,668 +566.7%--
    2017$850 +36.2%--
    2016$624 --
    2015$624 --
    2014$624 +64.6%$283,000 +847.9%
    2012$379 $29,856

    Find assessor info on the county website

    Neighborhood: Graduate Hospital

    Nearby schools

    GreatSchools rating
    Get a cash offer in 3 minutes
    Find out how much your home could sell for in as little as 3 minutes with a no-obligation cash offer.
    Estimated market value
    $652,800
    Get a cash offer in 3 minutes
    Find out how much your home could sell for in as little as 3 minutes with a no-obligation cash offer.
    Estimated market value
    $652,800