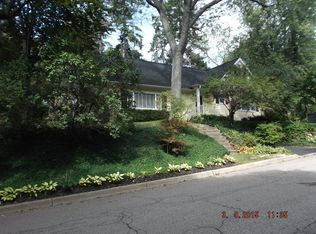
Welcome to 2015 Grand Avenue, a uniquely captivating Cape Cod offering incredible classic character in the highly desirable Henderson Park Terrace neighborhood (Kalamazoo Public Schools).
Built in 1940, this beautifully maintained home boasts 2,070 square feet of inviting above-grade living space, seamlessly blending historic charm with thoughtful modern updates.
The well-designed layout features a highly sought-after main-floor primary bedroom and full bathroom for ultimate convenience. Gather in the spacious living room, anchored by a brand-new fireplace system, and enjoy the natural light and improved energy efficiency provided by numerous replacement windows throughout the home.
A smaller basement offers the perfect accessible space for utilities and extra indoor storage, while a beautifully designed, partially enclosed, extra deep carport provides convenient, weather-protected parking along with its own secure storage space. Step outside to discover the property's true standout feature: a spectacular 0.44-acre outdoor oasis. An absolute dream for gardening enthusiasts and those who love to entertain in the fresh air, the sprawling grounds are intricately connected by charming cement & brick walkways as well as pavers and a dirt path through the woods. Multiple paver patio areas create distinct outdoor living spaces perfect for morning coffees, summer barbecues, or quiet evenings under the stars.
This home sits just minutes away from both Western Michigan University and K-College campuses. Don't miss the opportunity to own this remarkable property where classic architecture meets an unmatched outdoor lifestyle all within the city limits. Kalamazoo Promise eligible!
Pending
$387,000
2015 Grand Ave, Kalamazoo, MI 49006
3beds
2,070sqft
Single Family Residence
Built in 1940
0.44 Acres Lot
$-- Zestimate®
$187/sqft
$-- HOA
What's special
- 36 days |
- 204 |
- 2 |
Zillow last checked:
Listing updated:
Listed by:
Rusty Gorter 269-271-5929,
Graystone Real Estate 269-910-5298,
Jennifer K Hoffman 269-720-0846,
Graystone Real Estate
Source: MichRIC,MLS#: 26026101
Facts & features
Interior
Bedrooms & bathrooms
- Bedrooms: 3
- Bathrooms: 2
- Full bathrooms: 2
- Main level bedrooms: 1
Primary bedroom
- Level: Main
Bedroom 2
- Level: Upper
Bedroom 3
- Level: Upper
Primary bathroom
- Level: Main
Bathroom 2
- Level: Upper
Dining room
- Description: Formal
- Level: Main
Family room
- Level: Main
Kitchen
- Level: Main
Laundry
- Level: Basement
Living room
- Level: Main
Utility room
- Level: Basement
Heating
- Forced Air
Cooling
- Central Air
Appliances
- Included: Humidifier, Dishwasher, Disposal, Dryer, Range, Refrigerator, Washer, Water Softener Owned
- Laundry: In Basement, Laundry Chute
Features
- Ceiling Fan(s)
- Flooring: Ceramic Tile, Wood
- Windows: Replacement
- Basement: Crawl Space,Partial,Slab
- Number of fireplaces: 1
- Fireplace features: Gas Log, Living Room
Interior area
- Total structure area: 2,070
- Total interior livable area: 2,070 sqft
- Finished area below ground: 0
Video & virtual tour
Property
Parking
- Total spaces: 2
- Parking features: Garage Faces Front, Carport, Attached
- Garage spaces: 2
- Has carport: Yes
Features
- Stories: 2
Lot
- Size: 0.44 Acres
- Dimensions: 147 x 124
- Features: Wooded, Cul-De-Sac, Ground Cover, Shrubs/Hedges
Details
- Parcel number: 0617469002
Construction
Type & style
- Home type: SingleFamily
- Architectural style: Cape Cod
- Property subtype: Single Family Residence
Materials
- Brick, Wood Siding
- Roof: Composition
Condition
- New construction: No
- Year built: 1940
Utilities & green energy
- Sewer: Public Sewer
- Water: Public
- Utilities for property: Phone Available, Natural Gas Available, Electricity Available, Cable Available, Phone Connected, Natural Gas Connected, Cable Connected
Community & HOA
Community
- Security: Smoke Detector(s)
- Subdivision: Henderson Park Terrace
Location
- Region: Kalamazoo
Financial & listing details
- Price per square foot: $187/sqft
- Tax assessed value: $141,084
- Annual tax amount: $7,046
- Date on market: 6/6/2026
- Listing terms: Cash,FHA,VA Loan,MSHDA,Conventional
- Electric utility on property: Yes
- Road surface type: Paved
Estimated market value
Not available
Estimated sales range
Not available
Not available
Price history
| Date | Event | Price |
|---|---|---|
| 6/7/2026 | Pending sale | $387,000$187/sqft |
Source: | ||
| 6/6/2026 | Listed for sale | $387,000+33.4%$187/sqft |
Source: | ||
| 9/28/2021 | Sold | $290,000$140/sqft |
Source: | ||
| 9/10/2021 | Pending sale | $290,000$140/sqft |
Source: | ||
| 9/4/2021 | Listed for sale | $290,000+45%$140/sqft |
Source: | ||
| 12/16/2011 | Sold | $200,000$97/sqft |
Source: Public Record Report a problem | ||
Public tax history
| Year | Property taxes | Tax assessment |
|---|---|---|
| 2025 | $6,843 +4.8% | $171,900 +20% |
| 2024 | $6,530 | $143,200 +12.8% |
| 2023 | -- | $126,900 +1.8% |
| 2022 | -- | $124,600 -3.9% |
| 2021 | -- | $129,700 +2.8% |
| 2020 | -- | $126,200 +15.1% |
| 2018 | -- | $109,600 +2% |
| 2017 | $4,795 | $107,400 +8.3% |
| 2016 | $4,795 | $99,200 -0.1% |
| 2015 | $4,795 | $99,300 -2.6% |
| 2014 | $4,795 | $102,000 +16.4% |
| 2013 | -- | $87,600 +7.6% |
| 2012 | -- | $81,400 -6.5% |
| 2011 | -- | $87,100 -7% |
| 2010 | -- | $93,700 -4.5% |
| 2009 | -- | $98,100 -9% |
| 2008 | -- | $107,800 +44.7% |
| 2004 | -- | $74,500 +0.7% |
| 2003 | -- | $73,950 +5.3% |
| 2002 | -- | $70,250 +4.8% |
| 2001 | -- | $67,050 |
Find assessor info on the county website
Monthly payment
Est. payment$--/mo
Payment breakdown
Explore the cost of this home by adjusting the details. Changes won't be saved.All calculations are estimates and provided by Zillow, Inc. for informational purposes only. Actual amounts may vary.
HOA fees may include property taxes on listings classified as Co-Ops. Contact the listing agent and/or owner for fee details.
Mortgage interest rates are dependent on a number of factors, including credit score, down payment, and repayment length. Interest rate data provided by Zillow Group Marketplace, Inc. as of 1/1/1970 from various mortgage lenders with which we have lead or other similar arrangements; the Estimated Payment is an average of those rates.
See how much you could borrow to make a competitive offer.
Climate risks
Neighborhood: West Main Hill
Nearby schools
GreatSchools rating
- 9/10Northglade Montessori SchoolGrades: PK-5Distance: 1.8 mi
- 7/10Linden Grove Middle SchoolGrades: 6-8Distance: 1.4 mi
- 6/10Kalamazoo Central High SchoolGrades: 9-12Distance: 2.4 mi
Schools provided by the listing agent
- Elementary: Northglade Montessori Magnet School
- Middle: Linden Grove Middle School
- High: Kalamazoo Central High School
Source: MichRIC. This data may not be complete. We recommend contacting the local school district to confirm school assignments for this home.
A local agent can set up tours, give advice and negotiate with sellers.
- Michigan
- Kalamazoo County
- Kalamazoo
- 49006
- West Main Hill
- 2015 Grand Ave


