WELCOME HOME! Don't miss this incredible opportunity in the highly sought-after DD2 School District! Situated on a rare 0.25-acre lot, this spacious 5-bedroom, 2.5-bath home offers endless potential with generous living areas and oversized bedrooms, including two with walk-in closets. Wake up each morning in the primary suite to a peaceful, private view of towering pine trees, creating the perfect retreat to relax and unwind. This Energy Smart Home features a natural gas tankless water heater, high-efficiency gas furnace, Low-E windows, R-38 attic insulation, programmable Honeywell thermostats, and a smart garage door opener for added convenience and efficiency.
Active contingent
Price cut: $5K (7/20)
$480,000
2015 Gunpowder Ct, Summerville, SC 29485
5beds
2,971sqft
Single Family Residence
Built in 2012
0.25 Acres Lot
$478,200 Zestimate®
$162/sqft
$-- HOA
What's special
Smart garage door openerHigh-efficiency gas furnaceProgrammable honeywell thermostatsOversized bedroomsLow-e windows
- 61 days
- 579
- 31
Zillow last checked:
Listing updated:
Listed by:
AgentOwned Realty
Source: CTMLS,MLS#: 26005698
Facts & features
Interior
Bedrooms & bathrooms
- Bedrooms: 5
- Bathrooms: 3
- Full bathrooms: 2
- 1/2 bathrooms: 1
Rooms
- Room types: Family Room, Dining Room, Eat-In-Kitchen, Family, Formal Living, Laundry, Pantry, Separate Dining
Heating
- Forced Air, Natural Gas
Cooling
- Central Air
Appliances
- Laundry: Electric Dryer Hookup, Washer Hookup, Laundry Room
Features
- Ceiling - Smooth, Tray Ceiling(s), High Ceilings, Walk-In Closet(s), Ceiling Fan(s), Eat-in Kitchen, Formal Living, Pantry
- Flooring: Carpet, Ceramic Tile, Wood
- Windows: Window Treatments, ENERGY STAR Qualified Windows
- Has fireplace: Yes
- Fireplace features: Family Room, Gas Log
Interior area
- Total structure area: 2,971
- Total interior livable area: 2,971 sqft
Video & virtual tour
Property
Parking
- Total spaces: 2
- Parking features: Garage, Attached, Garage Door Opener
- Attached garage spaces: 2
Features
- Levels: Two
- Stories: 2
- Patio & porch: Patio, Front Porch
- Exterior features: Rain Gutters
- Fencing: Privacy,Wood
Lot
- Size: 0.25 Acres
- Features: 0 - .5 Acre, Cul-De-Sac, Level
Details
- Additional structures: Storage
- Parcel number: 1511101007000
Construction
Type & style
- Home type: SingleFamily
- Architectural style: Traditional
- Property subtype: Single Family Residence
Materials
- Brick, Brick Veneer, Cement Siding
- Foundation: Raised
- Roof: Architectural
Condition
- New construction: No
- Year built: 2012
Utilities & green energy
- Sewer: Public Sewer
- Water: Public
- Utilities for property: Dominion Energy, Dorchester Cnty Water and Sewer Dept
Green energy
- Green verification: HERS Index Score
Community & HOA
Community
- Features: Clubhouse, Park, Trash
- Subdivision: River Birch
Location
- Region: Summerville
Financial & listing details
- Price per square foot: $162/sqft
- Tax assessed value: $490,974
- Date on market: 7/7/2026
- Listing terms: Any,Cash,Conventional,FHA,VA Loan
Estimated market value
$478,200
$454,000 - $502,000
$2,899/mo
Price history
| Date | Event | Price |
|---|---|---|
| 7/20/2026 | Price change | $480,000-1%$162/sqft |
Source:  CTMLS #26005698 Report a problem CTMLS #26005698 Report a problem | ||
| 7/7/2026 | Listed for sale | $485,000$163/sqft |
Source: CTMLS #26005698 Report a problem | ||
| 6/30/2026 | Listing removed | $485,000$163/sqft |
Source: CTMLS #26005698 Report a problem | ||
| 6/22/2026 | Price change | $485,000-2.8%$163/sqft |
Source: CTMLS #26005698 Report a problem | ||
| 6/16/2026 | Price change | $499,000-0.2%$168/sqft |
Source: CTMLS #26005698 Report a problem | ||
| 6/1/2026 | Price change | $499,900-2%$168/sqft |
Source: CTMLS #26005698 Report a problem | ||
| 5/15/2026 | Price change | $510,000-1.1%$172/sqft |
Source: CTMLS #26005698 Report a problem | ||
| 4/29/2026 | Price change | $515,500-0.1%$174/sqft |
Source: CTMLS #26005698 Report a problem | ||
| 4/13/2026 | Price change | $515,900-0.8%$174/sqft |
Source: CTMLS #26005698 Report a problem | ||
| 4/8/2026 | Price change | $519,9000%$175/sqft |
Source: CTMLS #26005698 Report a problem | ||
| 3/1/2026 | Listed for sale | $520,000+9.5%$175/sqft |
Source: CTMLS #26005698 Report a problem | ||
| 12/30/2024 | Listing removed | $475,000$160/sqft |
Source: CTMLS #24023010 Report a problem | ||
| 12/30/2024 | Price change | $475,000-1%$160/sqft |
Source: CTMLS #24023010 Report a problem | ||
| 9/30/2024 | Price change | $480,000-3.8%$162/sqft |
Source: CTMLS #24023010 Report a problem | ||
| 9/8/2024 | Listed for sale | $499,000-2.2%$168/sqft |
Source: CTMLS #24023010 Report a problem | ||
| 8/18/2024 | Listing removed | -- |
Source: CTMLS #24015362 Report a problem | ||
| 6/16/2024 | Listed for sale | $510,000+85.1%$172/sqft |
Source: CTMLS #24015362 Report a problem | ||
| 2/15/2017 | Listing removed | -- |
Source: Hudson & Marshall Report a problem | ||
| 2/7/2017 | Listed for sale | -- |
Source: Hudson & Marshall Report a problem | ||
| 8/31/2012 | Sold | $275,570$93/sqft |
Source: CTMLS #1128562 Report a problem | ||
Public tax history
| Year | Property taxes | Tax assessment |
|---|---|---|
| 2024 | -- | $29,458 +134.6% |
| 2023 | -- | $12,557 |
| 2022 | -- | $12,557 |
| 2021 | -- | $12,557 |
| 2020 | -- | $12,557 0% |
| 2019 | $2,048 | $12,558 0% |
| 2018 | $2,048 +0.7% | $12,560 |
| 2017 | $2,034 | $12,560 |
| 2016 | $2,034 | $12,560 |
| 2015 | -- | $12,560 -95.4% |
| 2014 | -- | $274,400 +2399.1% |
| 2013 | $1,724 | $10,980 |
Find assessor info on the county website
Monthly payment
Est. payment
Payment breakdown
Explore the cost of this home by adjusting the details. Changes won't be saved.Climate risks
Neighborhood: 29485
Nearby schools
Schools provided by the listing agent
- Elementary: Beech Hill
- Middle: Gregg
- High: Summerville
Source: CTMLS. This data may not be complete. We recommend contacting the local school district to confirm school assignments for this home.
Similar homes
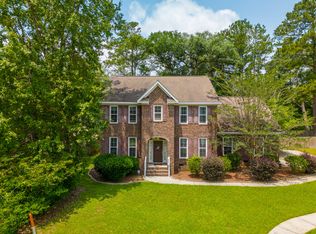
- $499,9003 bd3 ba2.7k sqft1015 Blockade Runner Pkwy, Summerville, SC 29485For Sale
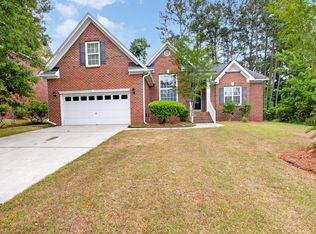
 MLS ID #26004122, Crystal Williams. CTMLS
 - $429,9004 bd3 ba2.4k sqft130 Ashley Bluffs Rd, Summerville, SC 29485For Sale
 MLS ID #26024255, Carolina Jordan. CTMLS
 - $494,9004 bd4 ba3.4k sqft104 Ashley Bluffs Rd, Summerville, SC 29485For Sale
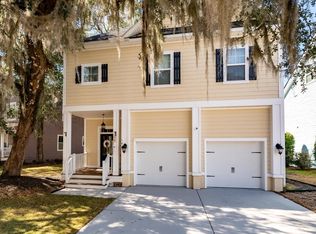 MLS ID #26005541, Becky Batley. CTMLS
 - $386,0004 bd3 ba2.1k sqft182 Highwoods Plantation Ave, Summerville, SC 29485For Sale
 MLS ID #26019771, Susan Oltmann. CTMLS
 - $499,0005 bd3 ba3.4k sqft142 Comiskey Park Cir, Summerville, SC 29485For SaleMLS ID #26011037, Ashley Mitchell. CTMLS
- $434,8004 bd2 ba2.1k sqft114 Northpark Ave, Summerville, SC 29485For SaleMLS ID #26018317, Atlas Fathalla. CTMLS
- $510,0003 bd3 ba2.2k sqft203 Gnarly Oak Ln, Summerville, SC 29485For SaleMLS ID #26012170, Taylor Charpia. CTMLS
- $400,0004 bd3 ba1.9k sqft111 Bonneau Ct, Summerville, SC 29485For SaleMLS ID #26023214, Paul Bermingham. CTMLS
- $550,0005 bd4 ba2.9k sqft101 Ribbon Rd, Summerville, SC 29483For SaleMLS ID #26004660, Crystal Brodie. CTMLS
- $640,0005 bd4 ba3.1k sqft255 Hundred Oaks Pkwy, Summerville, SC 29483For SaleMLS ID #26021778, Crystal Brodie. CTMLS
- $557,5005 bd4 ba3.1k sqft119 Loon Dr, Summerville, SC 29485For SaleMLS ID #26006949, Roni Haskell. CTMLS
- $399,9004 bd4 ba2.3k sqft219 Lotz Dr, Summerville, SC 29483For SaleMLS ID #26020875, Deb Walters. CTMLS
- $559,9003 bd3 ba2.1k sqft329 Silver Cypress Cir, Summerville, SC 29485For SaleMLS ID #26019730, Nick Greenberg. CTMLS
- $430,0004 bd3 ba2.6k sqft1100 Magnolia Warbler Way, Ravenel, SC 29470For SaleMLS ID #26025016, Dylan Howard. CTMLS
- $449,9003 bd2 ba1.7k sqft3053 Cross Vine Ln, Summerville, SC 29483For SaleMLS ID #26021011, Crystal Brodie. CTMLS
- $524,9005 bd4 ba3k sqft103 Lahina Cv, Summerville, SC 29483For SaleMLS ID #26013740, Philip Dunford. CTMLS
- $390,0003 bd3 ba2.2k sqft503 Savannah River Dr, Summerville, SC 29485For SaleMLS ID #26024480, Megan Merchant. CTMLS
- $430,0004 bd3 ba2.5k sqft9214 Markleys Grove Blvd, Summerville, SC 29485For SaleMLS ID #26021168, Kirsten Campbell. CTMLS
- $568,5005 bd4 ba3.4k sqft117 Loon Dr, Summerville, SC 29483For SaleMLS ID #26019758, Amy Bandiera-benjamin. CTMLS
- $440,0004 bd3 ba1.9k sqft152 Back Tee Cir, Summerville, SC 29486For SaleMLS ID #26009681, Jana Bantz. CTMLS
