Welcome to 2015 Harbor Village Ave — a beautifully updated home on a rare corner lot in one of Keego Harbor’s most family-friendly neighborhoods with access to the West Bloomfield Trail system and top-rated West Bloomfield schools.
This 3-bedroom, 2.1-bath home features 9-foot ceilings, wood floors throughout the main level, and a spacious open-concept layout. The large kitchen offers painted cabinets (2019), granite counters, and plenty of storage, opening into a vaulted-ceiling family room. A den with French doors, large living room, and updated mudroom (2019) complete the main level. Upstairs you’ll find three generous bedrooms, including a primary suite with an updated shower (2020) and custom wood closet systems in all bedrooms. A second full bath with a new shower (2023), open loft area, and new carpet (2022) round out the upper floor.
The full basement features painted floors, walls, black ceiling with recessed lighting, and conveniently plumbed for a bathroom—perfect for future finishing. Outside, enjoy the stamped concrete patio, grill island (grill excluded), and rare side-entry garage with new openers (2023). Additional updates include: new roof (2023), AC (2019), all faucets replaced (2023).
All appliances included (excluding refrigerator and washer/dryer). This is a truly move-in-ready home in a welcoming, community-oriented neighborhood!
Sold for $460,000
$460,000
2015 Harbor Village Ave, Keego Harbor, MI 48320
3beds
2,391sqft
Single Family Residence
Built in 2005
6,098 Square Feet Lot
$471,800 Zestimate®
$192/sqft
$2,980 Estimated rent
Home value
$471,800
$443,000 - $505,000
$2,980/mo
Zestimate® history
Owner options
List your home for rent
$2,980/mo
Rent Zestimate®
Find your next renter with Zillow Rental Manager. Plus, with online applications, you can quickly screen prospective tenants – for free.
$2,980/mo
Rent Zestimate®
Refinance and save
$3,131/mo
Est. payment
Refinancing to a lower rate could help reduce your monthly payments and save thousands over the life of the loan.
$3,131/mo
Est. payment
Explore your selling options
Work with a Zillow partner agent
Leverage their expertise and Zillow's premium Showcase listings to get your home seen by more buyers.
Get startedList with your own agent
Get your home in front of millions of buyers by listing it on Zillow.
Learn how to do itSell it yourself
Take full control of how buyers see your home on Zillow by listing For Sale by Owner (FSBO).
List your homeWhat's special
Zillow last checked:
Listing updated:
Listed by:
Jason Dabish 248-419-3100,
Max Broock Realtors
Bought with:
Christopher Karim, 6501334077
Clients First, REALTORS(r)
Source: Realcomp II,MLS#: 20251008003
Facts & features
Interior
Bedrooms & bathrooms
- Bedrooms: 3
- Bathrooms: 3
- Full bathrooms: 2
- 1/2 bathrooms: 1
Primary bedroom
- Level: Second
- Area: 192
- Dimensions: 12 X 16
Bedroom
- Level: Second
- Area: 143
- Dimensions: 11 X 13
Bedroom
- Level: Second
- Area: 180
- Dimensions: 12 X 15
Primary bathroom
- Level: Second
- Area: 80
- Dimensions: 8 X 10
Other
- Level: Second
- Area: 55
- Dimensions: 5 X 11
Other
- Level: Entry
- Area: 35
- Dimensions: 5 X 7
Bonus room
- Level: Entry
- Area: 117
- Dimensions: 9 X 13
Dining room
- Level: Entry
- Area: 153
- Dimensions: 9 X 17
Family room
- Level: Entry
- Area: 182
- Dimensions: 14 X 13
Kitchen
- Level: Entry
- Area: 150
- Dimensions: 10 X 15
Laundry
- Level: Entry
- Area: 60
- Dimensions: 10 X 6
Living room
- Level: Entry
- Area: 221
- Dimensions: 13 X 17
Heating
- Forced Air, Natural Gas
Cooling
- Ceiling Fans, Central Air
Appliances
- Included: Dishwasher, Disposal, Double Oven, Exhaust Fan, Gas Cooktop, Microwave
- Laundry: Laundry Room
Features
- Basement: Full,Unfinished
- Has fireplace: Yes
- Fireplace features: Electric, Family Room
Interior area
- Total interior livable area: 2,391 sqft
- Finished area above ground: 2,391
Property
Parking
- Total spaces: 2
- Parking features: Two Car Garage, Attached
- Attached garage spaces: 2
Features
- Levels: Two
- Stories: 2
- Entry location: GroundLevelwSteps
- Patio & porch: Patio, Porch
- Pool features: None
Lot
- Size: 6,098 Square Feet
- Dimensions: 110 x 55
Details
- Parcel number: 1811231069
- Special conditions: Short Sale No,Standard
Construction
Type & style
- Home type: SingleFamily
- Architectural style: Colonial
- Property subtype: Single Family Residence
Materials
- Aluminum Siding, Vinyl Siding
- Foundation: Basement, Poured
- Roof: Asphalt
Condition
- New construction: No
- Year built: 2005
- Major remodel year: 2022
Utilities & green energy
- Sewer: Public Sewer
- Water: Waterat Street
Community & HOA
Community
- Subdivision: HARBOR VILLAGE CONDO
HOA
- Has HOA: Yes
- HOA fee: $105 monthly
- HOA phone: 248-586-9700
Location
- Region: Keego Harbor
Financial & listing details
- Price per square foot: $192/sqft
- Tax assessed value: $90,470
- Annual tax amount: $3,979
- Date on market: 6/19/2025
- Cumulative days on market: 23 days
- Listing agreement: Exclusive Right To Sell
- Listing terms: Cash,Conventional,FHA,Va Loan
Price history
| Date | Event | Price |
|---|---|---|
| 8/18/2025 | Sold | $460,000-2.1%$192/sqft |
Source:  Realcomp II #20251008003 Report a problem Realcomp II #20251008003 Report a problem | ||
| 7/10/2025 | Pending sale | $469,900$197/sqft |
Source: Realcomp II #20251008003 Report a problem | ||
| 6/19/2025 | Listed for sale | $469,900-2.1%$197/sqft |
Source: Realcomp II #20251008003 Report a problem | ||
| 6/16/2025 | Listing removed | -- |
Source: Owner Report a problem | ||
| 6/7/2025 | Listed for sale | $479,900$201/sqft |
Source: Owner Report a problem | ||
Public tax history
| Year | Property taxes | Tax assessment |
|---|---|---|
| 2024 | $3,782 +6.3% | $187,140 +11.8% |
| 2023 | $3,557 -0.2% | $167,390 +7.8% |
| 2022 | $3,563 +0.4% | $155,260 +7.9% |
| 2021 | $3,550 | $143,950 +2.7% |
| 2020 | -- | $140,210 +5.4% |
| 2019 | $3,540 +10.2% | $133,070 +7.9% |
| 2018 | $3,213 -1% | $123,340 +3.2% |
| 2017 | $3,247 | $119,520 +2.6% |
| 2016 | $3,247 | $116,500 +19.9% |
| 2015 | -- | $97,200 +23.4% |
| 2014 | -- | $78,780 -1.5% |
| 2011 | -- | $80,010 -9.1% |
| 2010 | $3,761 -13.9% | $88,040 -18% |
| 2009 | $4,367 | $107,330 |
Find assessor info on the county website
Neighborhood: 48320
Nearby homes
- $427,4003 bd2 ba2.3k sqft2017 Harbor Village Ave, Keego Harbor, MI 48320Off Market
- $--3 bd3 ba1.8k sqft2022 Harbor Vlg, Keego Harbor, MI 48320Off Market
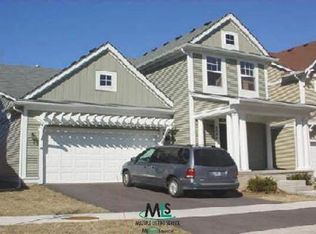
- $402,8003 bd2 ba1.9k sqft2019 Harbor Village Ave, Keego Harbor, MI 48320Off Market
- $423,5003 bd2 ba2.3k sqft2045 Harbor Way, Keego Harbor, MI 48320Off Market
- $417,3004 bd3 ba2.1k sqft2047 Harbor Way, Keego Harbor, MI 48320Off Market
- $416,4003 bd2 ba2.5k sqft2014 Harbor Village Ave, Keego Harbor, MI 48320Off Market
- $398,8004 bd2 ba2k sqft2049 Harbor Way, Keego Harbor, MI 48320Off Market
- $400,3003 bd2 ba2.3k sqft2012 Harbor Village Ave, Keego Harbor, MI 48320Off Market
Nearby schools
GreatSchools rating
- NARoosevelt Elementary SchoolGrades: PK-5Distance: 0.2 mi
- 6/10Abbott Middle SchoolGrades: 6-8Distance: 0.2 mi
- 7/10West Bloomfield High SchoolGrades: 9-12Distance: 2.4 mi
Get a cash offer in 3 minutes
Find out how much your home could sell for in as little as 3 minutes with a no-obligation cash offer.
Estimated market value
$471,800
Get a cash offer in 3 minutes
Find out how much your home could sell for in as little as 3 minutes with a no-obligation cash offer.
Estimated market value
$471,800
- Michigan
- Oakland County
- Keego Harbor
- 48320
- 2015 Harbor Village Ave
Nearby cities
Nearby zip codes
Other Keego Harbor Topics
