Skip main navigation
Sold for $850,000
  • $850,000

    2015 Harney Dr, Rapid City, SD 57702

    3beds
    2,262sqft
    Site Built
    Built in 2004
    0.6 Acres Lot
    $847,800 Zestimate®
    $376/sqft
    $2,477 Estimated rent

    Home value

    $847,800

    $797,000 - $907,000

    $2,477/mo

    Zestimate® history
    Loading
    Loading...

    Owner options

    List your home for rent

    $2,477/mo

    Rent Zestimate®

    Find your next renter with Zillow Rental Manager. Plus, with online applications, you can quickly screen prospective tenants – for free.

    Learn more

    $2,477/mo

    Rent Zestimate®

    Refinance and save

    $4,309/mo

    Est. payment

    Refinancing to a lower rate could help reduce your monthly payments and save thousands over the life of the loan.

    See today's rates

    $4,309/mo

    Est. payment

    Explore your selling options

    Work with a Zillow partner agent

    Leverage their expertise and Zillow's premium Showcase listings to get your home seen by more buyers.

    Get started

    List with your own agent

    Get your home in front of millions of buyers by listing it on Zillow.

    Learn how to do it

    Sell it yourself

    Take full control of how buyers see your home on Zillow by listing For Sale by Owner (FSBO).

    List your home

    What's special

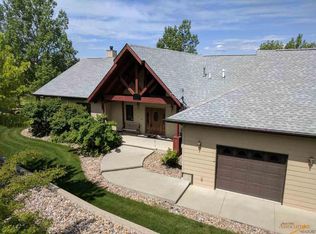
    Views don't get much better than this in Rapid City! Breathtaking views of the Black Hills are what you will wake up to each day! Walk into luxury throughout this home. The formal dining area, complete with built-in lighted cabinetry, adds a touch of elegance, perfect for entertaining guests. The living room, with its expansive picture windows, fireplace and vaulted ceiling is an ideal spot for relaxation and enjoying the stunning surroundings. The gourmet kitchen, featuring a 6-burner gas range and modern appliances, is likely to impress culinary enthusiasts. The luxurious primary bedroom and beautiful en-suite bathroom, complete with a double vanity and walk-in shower, offers a perfect retreat. With two additional bedrooms and a convenient bathroom, the layout is ideal. The 3 car garage with an extra workshop area along with the walkable crawl space gives plenty of room for storage. Easy living is here with no steps & zero entry. The crawl space has the possibility to be finished.

    Zillow last checked:

    Listing updated:

    Listed by:

    Jennifer Brue,

    Keller Williams Realty Black Hills RC,

    Jon Brue,

    Keller Williams Realty Black Hills RC

    Bought with:

    Ryan W Wordeman

    The Real Estate Center of Spearfish

    Source: Mount Rushmore Area AOR,MLS#: 84357MLS Logo

    Facts & features

    Interior

    Bedrooms & bathrooms
    • Bedrooms: 3
    • Bathrooms: 3
    • Full bathrooms: 2
    • 1/2 bathrooms: 1
    • Main level bedrooms: 3
    Primary bedroom
    • Description: Access to deck
    • Level: Main
    • Area: 224
    • Dimensions: 16 x 14
    Bedroom 2
    • Level: Main
    • Area: 154
    • Dimensions: 14 x 11
    Bedroom 3
    • Level: Main
    • Area: 132
    • Dimensions: 12 x 11
    Dining room
    • Level: Main
    • Area: 165
    • Dimensions: 15 x 11
    Kitchen
    • Description: Beautiful
    • Level: Main
    • Dimensions: 25 x 13
    Living room
    • Level: Main
    • Area: 325
    • Dimensions: 25 x 13
    Heating
    • Natural Gas, Forced Air
    Cooling
    • Evaporative Cooling
    Appliances
    • Included: Gas Range Oven, Water Softener Owned
    • Laundry: Main Level
    Features
    • Ceiling Fan(s), Workshop
    • Flooring: Vinyl
    • Basement: Crawl Space
    • Number of fireplaces: 1
    • Fireplace features: One, Gas Log
    Interior area
    • Total structure area: 2,262
    • Total interior livable area: 2,262 sqft

    Property

    Parking
    • Total spaces: 3
    • Parking features: Three Car, Attached, Garage Door Opener
    • Attached garage spaces: 3
    Features
    • Patio & porch: Covered Deck
    • Exterior features: Sprinkler System
    Lot
    • Size: 0.6 Acres
    • Features: Cul-De-Sac
    Details
    • Parcel number: 3710427016

    Construction

    Type & style
    • Home type: SingleFamily
    • Architectural style: Ranch
    • Property subtype: Site Built
    Materials
    • Frame
    • Roof: Composition
    Condition
    • Year built: 2004

    Community & HOA

    Community
    • Security: Smoke Detector(s)
    • Subdivision: Skyview North
    HOA
    • Amenities included: None
    • Services included: None
    Location
    • Region: Rapid City

    Financial & listing details

    • Price per square foot: $376/sqft
    • Tax assessed value: $699,400
    • Annual tax amount: $7,884
    • Date on market: 5/9/2025
    • Listing terms: Cash,New Loan
    • Road surface type: Paved

    Price history

    DateEventPrice
    7/28/2025Sold$850,000$376/sqft
    Source: Mount Rushmore Area AOR #84357 Report a problem
    5/13/2025Contingent$850,000$376/sqft
    Source: Black Hills AOR #173681 Report a problem
    5/9/2025Listed for sale$850,000+2.4%$376/sqft
    Source: Black Hills AOR #173681 Report a problem
    6/21/2024Sold$830,000+3.9%$367/sqft
    Source: Mount Rushmore Area AOR #79997 Report a problem
    5/3/2024Contingent$799,000$353/sqft
    Source: Black Hills AOR #168411 Report a problem
    5/1/2024Listed for sale$799,000+74.1%$353/sqft
    Source: Black Hills AOR #168411 Report a problem
    8/12/2020Sold$459,000$203/sqft
    Source: Agent Provided Report a problem
    6/29/2020Listed for sale$459,000$203/sqft
    Source: COLDWELL BANKER BLACK HILLS LEGACY #150122 Report a problem

    Public tax history

    YearProperty taxesTax assessment
    2025$7,884 +11.4%$699,400 -1.7%
    2024$7,079 +8.9%$711,300 +13.9%
    2023$6,498 +11%$624,300 +17.9%
    2022$5,856 $529,400 +22.5%
    2021-- $432,000 +5.6%
    2020$5,722 +0.9%$409,000 +2.6%
    2019$5,672 +4.1%$398,500 +4.4%
    2018$5,451 +0.7%$381,600 -1.8%
    2017$5,413 $388,500 +3.4%
    2016$5,413 -2.9%$375,600 +0.8%
    2015$5,577 $372,600 +12.3%
    2014$5,577 $331,700 +8%
    2012-- $307,000
    Find assessor info on the county website

    Neighborhood: 57702

    Nearby schools

    GreatSchools rating
    Get pre-qualified for a loan
    At Zillow Home Loans, we can pre-qualify you in as little as 5 minutes with no impact to your credit score.

    An equal housing lender. NMLS #10287.