MOTIVATED SELLERS! Voted best neighborhood in Wilson County two years in a row! This home needs absolutely nothing!
Welcome to 2015 Hedgelawn Dr, a stunning home in a fantastic location that truly stands out.
From the moment you walk in, you’ll notice the thoughtful upgrades throughout and the pride of ownership that makes this home feel different. The layout is both functional and inviting, perfect for everyday living and hosting friends and family. The open concept living space is finished with a vaulted ceiling flowing seamlessly over to the dining room. With three bedrooms located on the main level, this home delivers an exceptional near single level living experience. Each bedroom features oversized closets while the master is finished with a full walk in California closet. Upstairs you will find a large bonus room perfect for a media room, extra bedroom of playroom.
Step outside to a beautiful screened-in back porch, the ideal spot for morning coffee or winding down in the evenings, overlooking a fenced-in yard that offers both privacy and space to enjoy. With a fully finished garage including epoxy floors, there is no detail missed. There is a three person sauna and full home gym in the garage that is negotiable. Some of the furniture including the sofa and office desk is negotiable.
Do not miss the community pool right down the street included in the HOA!
Homes like this, in this location, don’t come along often. Come see it in person and experience it for yourself.
Closed
$525,000
2015 Hedgelawn Dr, Lebanon, TN 37087
3beds
2,522sqft
Single Family Residence, Residential
Built in 2019
8,712 Square Feet Lot
$523,500 Zestimate®
$208/sqft
$2,605 Estimated rent
Home value
$523,500
$497,000 - $550,000
$2,605/mo
Zestimate® history
Owner options
List your home for rent
$2,605/mo
Rent Zestimate®
Find your next renter with Zillow Rental Manager. Plus, with online applications, you can quickly screen prospective tenants – for free.
$2,605/mo
Rent Zestimate®
Refinance and save
$3,100/mo
Est. payment
Refinancing to a lower rate could help reduce your monthly payments and save thousands over the life of the loan.
$3,100/mo
Est. payment
Explore your selling options
Work with a Zillow partner agent
Leverage their expertise and Zillow's premium Showcase listings to get your home seen by more buyers.
Get startedList with your own agent
Get your home in front of millions of buyers by listing it on Zillow.
Learn how to do itSell it yourself
Take full control of how buyers see your home on Zillow by listing For Sale by Owner (FSBO).
List your homeWhat's special
Beautiful screened-in back porchOpen concept living spaceVaulted ceilingThoughtful upgrades throughoutDining room
Zillow last checked:
Listing updated:
Listed by:
Jeff Cherry Jr. 615-788-3333,
The Hubner Group, LLC
Bought with:
Phyllis Hobbs, 299554
RE/MAX Exceptional Properties
Source: RealTracs MLS as distributed by MLS GRID,MLS#: 3172804
Facts & features
Interior
Bedrooms & bathrooms
- Bedrooms: 3
- Bathrooms: 2
- Full bathrooms: 2
- Main level bedrooms: 3
Bedroom 1
- Features: Full Bath
- Level: Full Bath
- Area: 168 Square Feet
- Dimensions: 14x12
Bedroom 2
- Area: 120 Square Feet
- Dimensions: 12x10
Bedroom 3
- Area: 120 Square Feet
- Dimensions: 12x10
Bedroom 4
- Features: Walk-In Closet(s)
- Level: Walk-In Closet(s)
Primary bathroom
- Features: Primary Bedroom
- Level: Primary Bedroom
Dining room
- Features: Separate
- Level: Separate
- Area: 117 Square Feet
- Dimensions: 13x9
Kitchen
- Area: 162 Square Feet
- Dimensions: 18x9
Living room
- Features: Combination
- Level: Combination
- Area: 288 Square Feet
- Dimensions: 16x18
Recreation room
- Features: Second Floor
- Level: Second Floor
- Area: 352 Square Feet
- Dimensions: 22x16
Heating
- Heat Pump
Cooling
- Central Air
Appliances
- Included: Built-In Gas Oven, Built-In Gas Range, Dishwasher, Microwave, Refrigerator
Features
- Ceiling Fan(s), High Ceilings, High Speed Internet
- Flooring: Carpet, Wood
- Basement: Crawl Space
- Fireplace features: Gas, Living Room
Interior area
- Total structure area: 2,522
- Total interior livable area: 2,522 sqft
- Finished area above ground: 2,522
Property
Parking
- Total spaces: 4
- Parking features: Garage Faces Front, Concrete
- Attached garage spaces: 2
- Uncovered spaces: 2
Features
- Levels: Two
- Stories: 2
- Patio & porch: Deck, Covered, Screened
- Pool features: Association
- Fencing: Back Yard
Lot
- Size: 8,712 Square Feet
- Dimensions: 62 x 140
Details
- Parcel number: 056E D 02200 000
- Special conditions: Standard
Construction
Type & style
- Home type: SingleFamily
- Property subtype: Single Family Residence, Residential
Materials
- Brick, Vinyl Siding
- Roof: Asphalt
Condition
- New construction: No
- Year built: 2019
Utilities & green energy
- Sewer: Public Sewer
- Water: Public
- Utilities for property: Water Available
Community & HOA
Community
- Subdivision: River Oaks
HOA
- Has HOA: Yes
- Amenities included: Pool
- HOA fee: $55 monthly
Location
- Region: Lebanon
Financial & listing details
- Price per square foot: $208/sqft
- Tax assessed value: $360,200
- Annual tax amount: $2,604
- Date on market: 4/10/2026
Price history
| Date | Event | Price |
|---|---|---|
| 7/21/2026 | Sold | $525,000-0.8%$208/sqft |
Source:  RealTracs MLS as distributed by MLS GRID #3172804 Report a problem RealTracs MLS as distributed by MLS GRID #3172804 Report a problem | ||
| 6/22/2026 | Contingent | $529,000$210/sqft |
Source: RealTracs MLS as distributed by MLS GRID #3172804 Report a problem | ||
| 6/12/2026 | Price change | $529,000-1.9%$210/sqft |
Source: RealTracs MLS as distributed by MLS GRID #3172804 Report a problem | ||
| 5/13/2026 | Price change | $539,000-1.8%$214/sqft |
Source: RealTracs MLS as distributed by MLS GRID #3172804 Report a problem | ||
| 4/10/2026 | Listed for sale | $549,000$218/sqft |
Source: RealTracs MLS as distributed by MLS GRID #3172804 Report a problem | ||
| 4/10/2026 | Listing removed | $549,000$218/sqft |
Source: RealTracs MLS as distributed by MLS GRID #3116300 Report a problem | ||
| 4/6/2026 | Price change | $549,000-2%$218/sqft |
Source: RealTracs MLS as distributed by MLS GRID #3116300 Report a problem | ||
| 3/24/2026 | Price change | $559,999-1.8%$222/sqft |
Source: RealTracs MLS as distributed by MLS GRID #3116300 Report a problem | ||
| 3/1/2026 | Price change | $569,999-5%$226/sqft |
Source: RealTracs MLS as distributed by MLS GRID #3116300 Report a problem | ||
| 2/16/2026 | Price change | $599,999-0.8%$238/sqft |
Source: RealTracs MLS as distributed by MLS GRID #3116300 Report a problem | ||
| 2/4/2026 | Listed for sale | $605,000+68.1%$240/sqft |
Source: RealTracs MLS as distributed by MLS GRID #3116300 Report a problem | ||
| 10/15/2019 | Sold | $359,987-1.3%$143/sqft |
Source: Public Record Report a problem | ||
| 4/25/2019 | Listing removed | $364,900$145/sqft |
Source: The Jones Company of Tennessee, LLC Report a problem | ||
| 3/23/2019 | Price change | $364,9000%$145/sqft |
Source: The Jones Company of Tennessee, LLC Report a problem | ||
| 1/9/2019 | Listed for sale | $364,987$145/sqft |
Source: The Jones Company of Tennessee, LLC Report a problem | ||
Public tax history
| Year | Property taxes | Tax assessment |
|---|---|---|
| 2025 | $2,604 | $90,050 |
| 2024 | $2,604 | $90,050 |
| 2023 | $2,604 | $90,050 |
| 2022 | $2,604 | $90,050 |
| 2021 | -- | $90,050 +18.6% |
| 2020 | $2,854 +49.2% | $75,925 |
| 2019 | $1,912 +235.4% | $75,925 +367.2% |
| 2018 | $570 | $16,250 |
Find assessor info on the county website
Neighborhood: 37087
Nearby homes
- $508,0005 bd3 ba2.8k sqft2017 Hedgelawn Dr, Lebanon, TN 37090Off Market

- $474,3003 bd2 ba1.8k sqft2017 Hedgelawn Dr #132, Lebanon, TN 37087Off Market
- $623,500-- bd2 ba2.3k sqft2013 Hedgelawn Dr, Lebanon, TN 37087Off Market
- $469,6003 bd2 ba1.8k sqft2011 Hedgelawn Dr #129, Lebanon, TN 37087Off Market
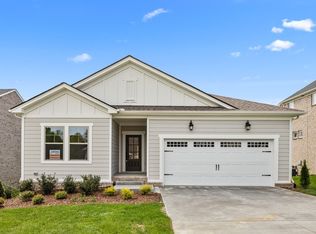
- $477,9003 bd2 ba1.8k sqft2011 Hedgelawn Dr, Lebanon, TN 37087Off Market
- $533,4004 bd4 ba2.4k sqft2019 Hedgelawn Dr, Lebanon, TN 37090Off Market
- $686,6004 bd3 ba3.3k sqft1070 River Oaks Blvd LOT 119, Lebanon, TN 37090Off Market
- $655,4004 bd4 ba3.1k sqft1074 River Oaks Blvd #117, Lebanon, TN 37090Off Market
Nearby schools
GreatSchools rating
- 6/10Castle Heights Elementary SchoolGrades: PK-5Distance: 5.1 mi
- 6/10Winfree Bryant Middle SchoolGrades: 6-8Distance: 4.3 mi
Schools provided by the listing agent
- Elementary: Castle Heights Elementary
- Middle: Winfree Bryant Middle School
- High: Lebanon High School
Source: RealTracs MLS as distributed by MLS GRID. This data may not be complete. We recommend contacting the local school district to confirm school assignments for this home.
Get a cash offer in 3 minutes
Find out how much your home could sell for in as little as 3 minutes with a no-obligation cash offer.
Estimated market value
$523,500
Get a cash offer in 3 minutes
Find out how much your home could sell for in as little as 3 minutes with a no-obligation cash offer.
Estimated market value
$523,500
- Tennessee
- Wilson County
- Lebanon
- 37087
- 2015 Hedgelawn Dr
Nearby cities
Nearby neighborhoods
Nearby zip codes
Other Lebanon Topics
