Skip main navigation
Sold for $376,875
  • $376,875

    2015 Hibbard Ln, Fountain, CO 80817

    3beds
    2,312sqft
    Single Family Residence
    Built in 1996
    5,501.63 Square Feet Lot
    $371,600 Zestimate®
    $163/sqft
    $2,340 Estimated rent

    Home value

    $371,600

    $353,000 - $390,000

    $2,340/mo

    Zestimate® history
    Loading
    Loading...

    Owner options

    List your home for rent

    $2,340/mo

    Rent Zestimate®

    Find your next renter with Zillow Rental Manager. Plus, with online applications, you can quickly screen prospective tenants – for free.

    Learn more

    $2,340/mo

    Rent Zestimate®

    Refinance and save

    $2,179/mo

    Est. payment

    Refinancing to a lower rate could help reduce your monthly payments and save thousands over the life of the loan.

    See today's rates

    $2,179/mo

    Est. payment

    Explore your selling options

    Work with a Zillow partner agent

    Leverage their expertise and Zillow's premium Showcase listings to get your home seen by more buyers.

    Get started

    List with your own agent

    Get your home in front of millions of buyers by listing it on Zillow.

    Learn how to do it

    Sell it yourself

    Take full control of how buyers see your home on Zillow by listing For Sale by Owner (FSBO).

    List your home

    What's special

    Gas fireplaceBuilt-in fireplaceRaised deckSpacious primary suiteVaulted ceilingsStainless steel appliancesAccess to the backyard
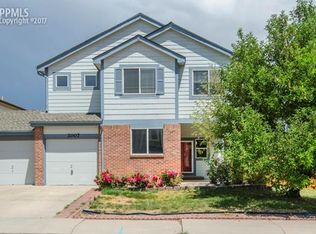
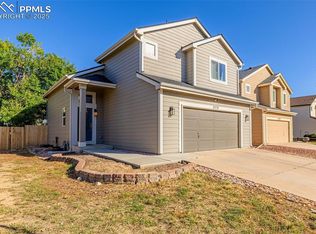
    Pretty. Practical. Packed with Potential. Welcome to 2015 Hibbard Lane. Step inside to vaulted ceilings and tons of natural light pouring into the living room, where you’ll also find built-in surround sound and a gas fireplace with display shelving. The main level flows easily into the dining area and kitchen, featuring stainless steel appliances, a breakfast bar, and access to the backyard. The outdoor space includes a raised deck and a built-in fireplace, plenty of room to create your own backyard hangout or garden setup. It’s fully fenced and already equipped for entertaining or letting the dogs run free. Upstairs, you’ll find a spacious primary suite includes an attached private bathroom with double vanity and shower, separate toilet room and a walk-in closet. Two additional bedrooms and a full bath complete the upper level. Need more room? The unfinished basement is a blank canvas. Create your dream space or simply enjoy the storage. Minutes from Fort Carson, Mesa Ridge shopping, and top-rated schools. Whether you're military, remote working, or just tired of cookie-cutter homes, this one delivers comfort, charm, and so much potential.

    Zillow last checked:

    Listing updated:

    Listed by:

    Gayla Bustos SFR 775-376-0577,

    Real Broker, LLC DBA Real

    Bought with:

    Lori Thompson CDPE

    REMAX PROPERTIES

    Source: elevateMLS,MLS#: 5622947MLS Logo

    Facts & features

    Interior

    Bedrooms & bathrooms
    • Bedrooms: 3
    • Bathrooms: 3
    • Full bathrooms: 2
    • 1/2 bathrooms: 1
    Primary bedroom
    • Level: Upper
    • Area: 196 Square Feet
    • Dimensions: 14 x 14
    Heating
    • Forced Air, Natural Gas
    Cooling
    • Ceiling Fan(s), Central Air
    Appliances
    • Included: Dishwasher, Microwave, Oven, Range
    • Laundry: Electric Hook-up, Lower Level
    Features
    • 9Ft + Ceilings
    • Flooring: Carpet, Ceramic Tile, Wood Laminate
    • Basement: Full,Unfinished
    • Has fireplace: Yes
    • Fireplace features: Gas
    Interior area
    • Total structure area: 2,312
    • Total interior livable area: 2,312 sqft
    • Finished area above ground: 1,532
    • Finished area below ground: 780

    Property

    Parking
    • Total spaces: 2
    • Parking features: Attached
    • Attached garage spaces: 2
    Features
    • Levels: Two
    • Stories: 2
    • Patio & porch: Wood Deck
    Lot
    • Size: 5,501 sqft
    • Features: Level
    Details
    • Parcel number: 5532214002
    • Special conditions: In Foreclosure

    Construction

    Type & style
    • Home type: SingleFamily
    • Property subtype: Single Family Residence
    Materials
    • Masonite, Frame
    • Roof: Composite Shingle
    Condition
    • Existing Home
    • New construction: No
    • Year built: 1996

    Utilities & green energy

    • Water: Municipal
    • Utilities for property: Electricity Connected, Natural Gas Connected

    Community & neighborhood

    Location
    • Region: Fountain

    Other

    Other facts
    • Listing terms: Cash,Conventional,FHA,VA Loan

    Price history

    DateEventPrice
    9/10/2025Sold$376,875-0.8%$163/sqft
    Source: elevateMLS #5622947 Report a problem
    6/4/2025Price change$380,000-2.6%$164/sqft
    Source: elevateMLS #5622947 Report a problem
    5/28/2025Price change$390,000-2.5%$169/sqft
    Source: elevateMLS #5622947 Report a problem
    5/16/2025Listed for sale$399,9000%$173/sqft
    Source: elevateMLS #5622947 Report a problem
    6/19/2024Listing removed--
    Source: Zillow Rentals Report a problem
    6/10/2024Listed for rent$2,900+16%$1/sqft
    Source: Zillow Rentals Report a problem
    4/16/2024Listing removed--
    Source: Zillow Rentals Report a problem
    4/11/2024Listed for rent$2,500$1/sqft
    Source: Zillow Rentals Report a problem
    6/8/2023Sold$400,000-2.4%$173/sqft
    Source: Public Record Report a problem
    5/4/2023Listed for sale$410,000+26.2%$177/sqft
    Source: elevateMLS #6498206 Report a problem
    9/24/2020Sold$325,000+1.6%$141/sqft
    Source: Public Record Report a problem
    9/14/2020Pending sale$319,900$138/sqft
    Source: RE/MAX Properties, Inc #6577833 Report a problem
    8/19/2020Listed for sale$319,900+66.6%$138/sqft
    Source: Re/Max Properties Inc #6577833 Report a problem
    10/13/2009Sold$192,000-4%$83/sqft
    Source: Public Record Report a problem
    5/30/2009Listed for sale$199,900+6.4%$86/sqft
    Source: ERA Shields Real Estate #577309 Report a problem
    7/22/2005Sold$187,900+35.3%$81/sqft
    Source: Public Record Report a problem
    12/16/1999Sold$138,900+14.2%$60/sqft
    Source: Public Record Report a problem
    12/11/1996Sold$121,650+279%$53/sqft
    Source: Public Record Report a problem
    7/3/1996Sold$32,100$14/sqft
    Source: Public Record Report a problem

    Public tax history

    YearProperty taxesTax assessment
    2024$1,433 +14.9%$28,050
    2023$1,246 +6.7%$28,050 +42.4%
    2022$1,168 $19,700 -2.8%
    2021-- $20,270 +15.6%
    2020$1,030 +1.8%$17,530
    2019$1,012 +21.6%$17,530 +24.2%
    2018$832 -1.1%$14,110
    2017$841 +1.1%$14,110 -3%
    2016$832 -3%$14,540
    2015$858 +4.2%$14,540 +3.9%
    2014$823 $14,000
    2013-- --
    2012-- $14,290
    2011$844 $14,290 -3.9%
    2010-- $14,870
    2009-- $14,870 +1%
    2008-- $14,720
    2006-- $14,720 +16.7%
    2004-- $12,610
    2003$801 +1.7%$12,610 -5.5%
    2002$788 +3.9%$13,340 +13.1%
    2001$758 $11,790

    Find assessor info on the county website

    Neighborhood: 80817

    Nearby schools

    GreatSchools rating
    Schools provided by the listing agent
    • District: Ftn/Ft Carson 8

    Source: elevateMLS. This data may not be complete. We recommend contacting the local school district to confirm school assignments for this home.

    Get a cash offer in 3 minutes
    Find out how much your home could sell for in as little as 3 minutes with a no-obligation cash offer.
    Estimated market value
    $371,600
    Get a cash offer in 3 minutes
    Find out how much your home could sell for in as little as 3 minutes with a no-obligation cash offer.
    Estimated market value
    $371,600