Skip main navigation
Closed
  • $475,000

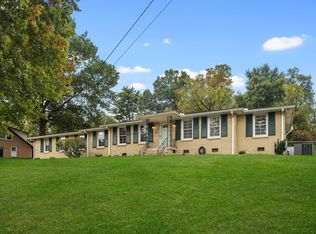
    2015 Hickory Hill Ln, Hermitage, TN 37076

    4beds
    2,629sqft
    Single Family Residence, Residential
    Built in 1964
    0.58 Acres Lot
    $474,300 Zestimate®
    $181/sqft
    $3,162 Estimated rent

    Home value

    $474,300

    $446,000 - $503,000

    $3,162/mo

    Zestimate® history
    Loading
    Loading...

    Owner options

    List your home for rent

    $3,162/mo

    Rent Zestimate®

    Find your next renter with Zillow Rental Manager. Plus, with online applications, you can quickly screen prospective tenants – for free.

    Learn more

    $3,162/mo

    Rent Zestimate®

    Refinance and save

    $2,817/mo

    Est. payment

    Refinancing to a lower rate could help reduce your monthly payments and save thousands over the life of the loan.

    See today's rates

    $2,817/mo

    Est. payment

    Explore your selling options

    Work with a Zillow partner agent

    Leverage their expertise and Zillow's premium Showcase listings to get your home seen by more buyers.

    Get started

    List with your own agent

    Get your home in front of millions of buyers by listing it on Zillow.

    Learn how to do it

    Sell it yourself

    Take full control of how buyers see your home on Zillow by listing For Sale by Owner (FSBO).

    List your home

    What's special

    Cozy gas fireplaceDetached storage buildingExpansive fenced-in backyardSpacious single-level layoutStainless steel appliancesNew covered patioOver half an acre
    Nestled in the established Stones River Estates neighborhood of Hermitage, this 4-bedroom, 3-bath home seamlessly blends mid-century charm with modern updates. A serene residential feel while being just moments from city conveniences. Enjoy a short walk to the Greenway (Stones River Greenway trail) for biking and strolls, and appreciate the easy access to Downtown Nashville and the airport – perfect for both work and play. Inside, you’ll find gleaming hardwood floors and a cozy gas fireplace that create an inviting atmosphere for family and guests. The completely renovated kitchen is a chef’s dream, featuring brand-new cabinets, quartz countertops, and stainless steel appliances. Updated modern light fixtures brighten each room, enhancing the home’s contemporary style. The spacious single-level layout offers comfort and flexibility, with ample natural light and thoughtful upgrades at every turn. Stepping outside, the property boasts an expansive fenced-in backyard on over half an acre – ideal for pets, play, and gardening. A new covered patio extends your living space outdoors, providing a wonderful setting for barbecues, outdoor dining, or relaxing in the shade. The attached two-car carport offers convenient covered parking (protecting your vehicles from the elements), and it’s accompanied by a detached storage building in the back – perfect for storing tools, bikes, and lawn equipment or even a small workshop. Every major system has been addressed for your peace of mind. Stay comfortable year-round with the new AC unit and ductwork ensuring efficient cooling and heating. The home’s plumbing has been updated, and the crawl space is fully encapsulated to prevent moisture issues – a great feature for long-term maintenance and air quality. Additionally, new spray-foam insulation in the attic helps keep energy bills low and maintains even temperatures throughout the seasons. With all these improvements, this home is truly move-in ready!

    Zillow last checked:

    Listing updated:

    Listed by:

    Selva Montgomery 615-593-1801,

    Zeitlin Sotheby's International Realty

    Bought with:

    Elizabeth (Liz) Slezinger, 356740

    simpliHOM

    Source: RealTracs MLS as distributed by MLS GRID,MLS#: 2813307MLS Logo

    Facts & features

    Interior

    Bedrooms & bathrooms
    • Bedrooms: 4
    • Bathrooms: 3
    • Full bathrooms: 3
    • Main level bedrooms: 4
    Bedroom 1
    • Features: Full Bath
    • Level: Full Bath
    • Area: 168 Square Feet
    • Dimensions: 14x12
    Bedroom 2
    • Area: 144 Square Feet
    • Dimensions: 12x12
    Bedroom 3
    • Area: 120 Square Feet
    • Dimensions: 12x10
    Bonus room
    • Features: Main Level
    • Level: Main Level
    • Area: 500 Square Feet
    • Dimensions: 25x20
    Den
    • Area: 600 Square Feet
    • Dimensions: 30x20
    Dining room
    • Features: Formal
    • Level: Formal
    • Area: 132 Square Feet
    • Dimensions: 12x11
    Kitchen
    • Features: Eat-in Kitchen
    • Level: Eat-in Kitchen
    • Area: 204 Square Feet
    • Dimensions: 17x12
    Living room
    • Features: Formal
    • Level: Formal
    • Area: 204 Square Feet
    • Dimensions: 17x12
    Heating
    • Central
    Cooling
    • Central Air
    Appliances
    • Included: Built-In Electric Oven, Built-In Electric Range, Dishwasher, Disposal, Refrigerator
    Features
    • Flooring: Carpet, Concrete, Wood
    • Basement: Crawl Space
    • Has fireplace: No
    Interior area
    • Total structure area: 2,629
    • Total interior livable area: 2,629 sqft
    • Finished area above ground: 2,629

    Property

    Parking
    • Total spaces: 2
    • Parking features: Attached
    • Carport spaces: 2
    Features
    • Levels: One
    • Stories: 1
    • Fencing: Back Yard
    Lot
    • Size: 0.58 Acres
    • Dimensions: 146 x 211
    Details
    • Parcel number: 08504002300
    • Special conditions: Standard

    Construction

    Type & style
    • Home type: SingleFamily
    • Property subtype: Single Family Residence, Residential
    Materials
    • Brick, Wood Siding
    Condition
    • New construction: No
    • Year built: 1964

    Utilities & green energy

    • Sewer: Public Sewer
    • Water: Public
    • Utilities for property: Water Available

    Community & HOA

    Community
    • Subdivision: Stones River Estates
    HOA
    • Has HOA: No
    Location
    • Region: Hermitage

    Financial & listing details

    • Price per square foot: $181/sqft
    • Tax assessed value: $454,000
    • Annual tax amount: $2,636
    • Date on market: 4/14/2025

    Price history

    DateEventPrice
    5/20/2025Sold$475,000-1%$181/sqft
    Source: RealTracs MLS as distributed by MLS GRID #2813307 Report a problem
    5/11/2025Contingent$480,000$183/sqft
    Source: RealTracs MLS as distributed by MLS GRID #2813307 Report a problem
    5/5/2025Price change$480,000-3%$183/sqft
    Source: RealTracs MLS as distributed by MLS GRID #2813307 Report a problem
    5/3/2025Price change$495,000-0.6%$188/sqft
    Source: RealTracs MLS as distributed by MLS GRID #2813307 Report a problem
    4/14/2025Listed for sale$498,000-5.1%$189/sqft
    Source: RealTracs MLS as distributed by MLS GRID #2813307 Report a problem
    3/19/2025Listing removed$525,000$200/sqft
    Source: RealTracs MLS as distributed by MLS GRID #2780704 Report a problem
    2/14/2025Price change$525,000-0.9%$200/sqft
    Source: RealTracs MLS as distributed by MLS GRID #2780704 Report a problem
    1/22/2025Listed for sale$530,000+16.2%$202/sqft
    Source: RealTracs MLS as distributed by MLS GRID #2780704 Report a problem
    1/29/2024Sold$455,995$173/sqft
    Source: RealTracs MLS as distributed by MLS GRID #2601008 Report a problem
    12/28/2023Contingent$455,995$173/sqft
    Source: RealTracs MLS as distributed by MLS GRID #2601008 Report a problem
    12/12/2023Listed for sale$455,995-5%$173/sqft
    Source: RealTracs MLS as distributed by MLS GRID #2601008 Report a problem
    11/30/2023Listing removed--
    Source: RealTracs MLS as distributed by MLS GRID #2556802 Report a problem
    10/15/2023Price change$480,000-4%$183/sqft
    Source: RealTracs MLS as distributed by MLS GRID #2556802 Report a problem
    8/5/2023Listed for sale$499,950+216.4%$190/sqft
    Source: RealTracs MLS as distributed by MLS GRID #2556802 Report a problem
    11/27/1996Sold$158,000$60/sqft
    Source: Public Record Report a problem

    Public tax history

    YearProperty taxesTax assessment
    2025$3,158 +19.8%$113,500 +25.8%
    2024$2,636 $90,200
    2023$2,636 $90,200
    2022$2,636 -1.1%$90,200
    2021$2,664 +8.6%$90,200 +39.3%
    2020$2,454 +31.3%$64,775 -4.5%
    2019$1,869 $67,825
    2018$1,869 $67,825
    2017$1,869 $67,825 +6.6%
    2016$1,869 -25.2%$63,650
    2015$2,498 $63,650
    2014$2,498 $63,650
    2013-- $63,650 +2.4%
    2012-- $62,150
    2011-- $62,150
    2010-- $62,150
    2009-- $62,150 +14.2%
    2008-- $54,400
    2007-- $54,400
    2006-- --
    2005-- --
    2004-- --
    2003-- --
    2002-- --
    2001-- --
    2000-- --
    Find assessor info on the county website

    Neighborhood: Hermitage Hills

    Nearby schools

    GreatSchools rating
    Schools provided by the listing agent
    • Elementary: Hermitage Elementary
    • Middle: Donelson Middle
    • High: McGavock Comp High School

    Source: RealTracs MLS as distributed by MLS GRID. This data may not be complete. We recommend contacting the local school district to confirm school assignments for this home.

    Get a cash offer in 3 minutes
    Find out how much your home could sell for in as little as 3 minutes with a no-obligation cash offer.
    Estimated market value
    $474,300
    Get a cash offer in 3 minutes
    Find out how much your home could sell for in as little as 3 minutes with a no-obligation cash offer.
    Estimated market value
    $474,300