On a quiet court amid tall pines and magnolias, the circle drive draws you to this bucolic, southern gem - your personal decompression zone. The storybook, arched front door is your gateway to days-gone-by as you step onto the old-growth pine plank flooring - a treasure recovered from turn-of-the-century railway cars. And that's only the beginning. This timeless Southern Living floor plan with nine-foot ceilings is loaded with custom millwork and other accoutrements and has been meticulously maintained for more than two decades by the current stewards - and only the second owners of the lovely home. The two-story foyer leads guests to a generous living room, complete with built-in bookcases and a masonry, gas log fireplace. Beyond, the bright, coffee-sipping sunroom is easy like Sunday morning. A large eat-in kitchen provides ample storage, a breakfast nook, and granite counter-top seating for your cooking company. The adjacent dining room and family room offer plenty of conversation spaces when entertaining. At the end of the day, the main-level master suite is steps away. A second main-floor bedroom is ideal for a nursery, guests, or a convenient home office. And right where the soiled laundry collects, the main floor laundry is concealed in a closet. A large, raised deck and built-in gas grill adorns your private, fenced-in back yard to complete main-level living. Upstairs, three large bedrooms and two roomy, full bathrooms. Plus, a second laundry area! The walk-in storage attic is very handy and there's a whole-house exhaust fan for drawing in fresh outside air on a fall day. The partially finished, walk-out basement affords extra space for a gym or the kiddos, and loads of storage space. Your custom home stays cool under the canopy of mature trees. A deep, two-car garage with insulated doors and work room. Lawn equipment stores neatly under the sunroom. Modern Hunter irrigation controls automatically keep things green. Driveway lighting and mature azaleas and hostas abound. The current owners are moving closer to grandkids. When asked what they'll miss the most about this quiet, spacious and peaceful home, without hesitation they say, "Our wonderful neighbors". Also topping the list; the convenience of being half a mile away from anything they need yet feeling so removed from the fray. His and Hers walk-in closets. A modern kitchen. Entertainment provided by the hummingbirds outside the breakfast nook windows. Enjoying the break of morning or the peace of evening from the porch swing on the flagstone patio overlooking the front lawn while visiting with the neighbors on a walk. Award-winning Brookwood Schools. Convenient location. Updated HVAC systems. Updated kitchen. Updated master bath. Custom trim, doors, and floors. Central Vacuum. Custom Levelor blinds and wood shutters. Bring your discerning buyers. A 5 bedroom, 3 and a half bath, one-off custom build of this caliber is a rare offering.
Closed
$675,000
2015 Janmar Ct, Snellville, GA 30078
5beds
4,119sqft
Single Family Residence, Residential
Built in 1984
1 Acres Lot
$668,200 Zestimate®
$164/sqft
$3,142 Estimated rent
Home value
$668,200
$621,000 - $722,000
$3,142/mo
Zestimate® history
Owner options
List your home for rent
$3,142/mo
Rent Zestimate®
Find your next renter with Zillow Rental Manager. Plus, with online applications, you can quickly screen prospective tenants – for free.
$3,142/mo
Rent Zestimate®
Refinance and save
$4,164/mo
Est. payment
Refinancing to a lower rate could help reduce your monthly payments and save thousands over the life of the loan.
$4,164/mo
Est. payment
Explore your selling options
Work with a Zillow partner agent
Leverage their expertise and Zillow's premium Showcase listings to get your home seen by more buyers.
Get startedList with your own agent
Get your home in front of millions of buyers by listing it on Zillow.
Learn how to do itSell it yourself
Take full control of how buyers see your home on Zillow by listing For Sale by Owner (FSBO).
List your homeWhat's special
Partially finished walk-out basementMasonry gas log fireplaceNine-foot ceilingsLarge raised deckQuiet courtPorch swingWork room
Zillow last checked:
Listing updated:
Listed by:
Susan Sykes,
Keller Williams Realty Atl Partners
Bought with:
LOURDES MOSCOSO, 282714
EXP Realty, LLC.
Source: FMLS GA,MLS#: 7467590
Facts & features
Interior
Bedrooms & bathrooms
- Bedrooms: 5
- Bathrooms: 4
- Full bathrooms: 3
- 1/2 bathrooms: 1
- Main level bathrooms: 1
- Main level bedrooms: 2
Rooms
- Room types: Basement, Bonus Room, Exercise Room, Family Room, Laundry, Sun Room
Primary bedroom
- Features: Master on Main, Roommate Floor Plan
- Level: Master on Main, Roommate Floor Plan
Bedroom
- Features: Master on Main, Roommate Floor Plan
Primary bathroom
- Features: Double Vanity, Other
Dining room
- Features: Separate Dining Room
Kitchen
- Features: Breakfast Bar
Heating
- Central
Cooling
- Central Air
Appliances
- Included: Dishwasher, Refrigerator, Microwave
- Laundry: Laundry Room, Main Level
Features
- Entrance Foyer 2 Story, Double Vanity, Entrance Foyer, Walk-In Closet(s)
- Flooring: Carpet, Hardwood
- Windows: Double Pane Windows
- Basement: Bath/Stubbed,Daylight,Exterior Entry,Finished,Interior Entry,Partial
- Number of fireplaces: 1
- Fireplace features: Family Room
- Common walls with other units/homes: No Common Walls
Interior area
- Total structure area: 4,119
- Total interior livable area: 4,119 sqft
- Finished area above ground: 2,928
- Finished area below ground: 1,191
Property
Parking
- Total spaces: 2
- Parking features: Attached, Garage Door Opener, Garage, Driveway
- Attached garage spaces: 2
- Has uncovered spaces: Yes
Accessibility
- Accessibility features: None
Features
- Levels: Two
- Stories: 2
- Patio & porch: Deck
- Exterior features: Private Yard, Rear Stairs
- Pool features: None
- Spa features: None
- Fencing: None
- Has view: Yes
- View description: Neighborhood
- Waterfront features: None
- Body of water: None
Lot
- Size: 1 Acres
- Features: Landscaped, Private
Details
- Additional structures: None
- Parcel number: R5055 141
- Other equipment: None
- Horse amenities: None
Construction
Type & style
- Home type: SingleFamily
- Architectural style: Traditional
- Property subtype: Single Family Residence, Residential
Materials
- Brick, HardiPlank Type
- Foundation: Brick/Mortar, Concrete Perimeter
- Roof: Composition
Condition
- Resale
- New construction: No
- Year built: 1984
Utilities & green energy
- Electric: Other
- Sewer: Septic Tank
- Water: Public
- Utilities for property: Cable Available, Electricity Available, Natural Gas Available, Phone Available, Water Available, Underground Utilities
Green energy
- Energy efficient items: HVAC
- Energy generation: None
Community & HOA
Community
- Features: Near Shopping, Near Schools, Restaurant
- Security: Carbon Monoxide Detector(s), Security Lights, Smoke Detector(s)
- Subdivision: None
HOA
- Has HOA: No
Location
- Region: Snellville
Financial & listing details
- Price per square foot: $164/sqft
- Tax assessed value: $650,500
- Annual tax amount: $4,905
- Date on market: 10/7/2024
- Cumulative days on market: 128 days
- Electric utility on property: Yes
- Road surface type: Asphalt
Price history
| Date | Event | Price |
|---|---|---|
| 12/13/2024 | Sold | $675,000$164/sqft |
Source:  FMLS GA #7467590 Report a problem FMLS GA #7467590 Report a problem | ||
| 11/21/2024 | Pending sale | $675,000$164/sqft |
Source:  GAMLS #10391056 Report a problem GAMLS #10391056 Report a problem | ||
| 10/7/2024 | Listed for sale | $675,000$164/sqft |
Source: FMLS GA #7467590 Report a problem | ||
| 9/13/2024 | Listing removed | $675,000$164/sqft |
Source: GAMLS #10321806 Report a problem | ||
| 7/27/2024 | Listed for sale | $675,000$164/sqft |
Source: GAMLS #10321806 Report a problem | ||
| 7/27/2024 | Pending sale | $675,000$164/sqft |
Source: GAMLS #10321806 Report a problem | ||
| 6/19/2024 | Listed for sale | $675,000+128.8%$164/sqft |
Source: GAMLS #10321806 Report a problem | ||
| 10/1/1999 | Sold | $295,000$72/sqft |
Source: Public Record Report a problem | ||
Public tax history
| Year | Property taxes | Tax assessment |
|---|---|---|
| 2025 | $9,569 +59% | $260,200 +18.6% |
| 2024 | $6,020 +22.7% | $219,400 +16.2% |
| 2023 | $4,905 +2.8% | $188,840 +17.7% |
| 2022 | $4,773 -1.9% | $160,400 |
| 2021 | $4,867 -0.8% | $160,400 -15.7% |
| 2020 | $4,904 +23.1% | $190,320 +55.1% |
| 2019 | $3,984 | $122,680 |
| 2018 | $3,984 +17.4% | $122,680 +30.1% |
| 2016 | $3,395 -1% | $94,280 |
| 2015 | $3,431 | $94,280 |
| 2014 | $3,431 -0.6% | $94,280 |
| 2013 | $3,450 | $94,280 -20.7% |
| 2012 | -- | $118,840 |
| 2011 | -- | $118,840 |
| 2010 | -- | $118,840 |
| 2009 | -- | $118,840 |
| 2007 | -- | $118,840 |
| 2006 | -- | $118,840 |
| 2005 | -- | $118,840 |
| 2004 | $1,507 -0.1% | $118,840 |
| 2003 | $1,508 -34.1% | $118,840 +41.5% |
| 2002 | $2,288 +1.6% | $83,960 |
| 2001 | $2,251 | $83,960 |
Find assessor info on the county website
Neighborhood: Brookwood
Nearby homes
- $603,5004 bd4 ba3.1k sqft1388 Janmar Rd, Snellville, GA 30078Off Market
- $777,6004 bd4 ba4.4k sqft2025 Janmar Ct, Snellville, GA 30078Off Market
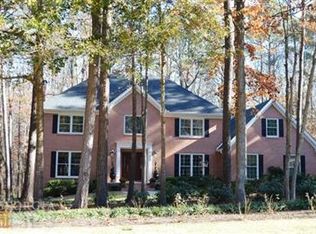
- $806,7005 bd4 ba4.9k sqft1396 Janmar Rd, Snellville, GA 30078Off Market
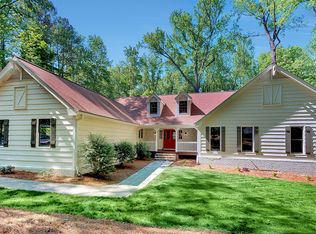
- $508,8004 bd3 ba2.6k sqft2014 Janmar Ct, Snellville, GA 30078Off Market
- $394,5003 bd2 ba1.9k sqft1378 Janmar Rd, Snellville, GA 30078Off Market
- $567,2004 bd3 ba3.1k sqft2024 Janmar Ct, Snellville, GA 30078Off Market
- $3,6004 bd3 ba3.5k sqft1955 Branchwood Ct, Snellville, GA 30078For Rent
- $452,0003 bd2 ba2.1k sqft1385 Janmar Rd, Snellville, GA 30078Off Market
Nearby schools
GreatSchools rating
- 10/10Craig Elementary SchoolGrades: PK-5Distance: 0.9 mi
- 9/10Alton C. Crews Middle SchoolGrades: 6-8Distance: 1.4 mi
- 9/10Brookwood High SchoolGrades: 9-12Distance: 1.3 mi
Schools provided by the listing agent
- Elementary: Craig
- Middle: Crews
- High: Brookwood
Source: FMLS GA. This data may not be complete. We recommend contacting the local school district to confirm school assignments for this home.
Get a cash offer in 3 minutes
Find out how much your home could sell for in as little as 3 minutes with a no-obligation cash offer.
Estimated market value
$668,200
Get a cash offer in 3 minutes
Find out how much your home could sell for in as little as 3 minutes with a no-obligation cash offer.
Estimated market value
$668,200
- Georgia
- Gwinnett County
- Snellville
- 30078
- Brookwood
- 2015 Janmar Ct
Nearby cities
Nearby neighborhoods
Nearby zip codes
Other Snellville Topics
