Welcome to 2015 Keaton Drive, a charming and well-maintained home nestled in the quiet and family-friendly neighborhood called Stones River Cove in LaVergne. This quality build was built by Greenvale Homes in 2005. The floorplan is called Greenbriar and offers the perfect blend of comfort, space, and convenience. It’s ideal for first-time buyers, growing families, or anyone looking to settle in the rapidly developing Rutherford County area.
Step inside to find a warm and inviting interior. The living spaces are downstairs along with a half bath. The upstairs features 4 spacious bedrooms and 2 full bathrooms, thoughtfully designed and renovated for both functionality and style.
The living area boasts abundant natural light, hardwood floors, and a cozy layout that flows seamlessly into the kitchen and dining space—perfect for entertaining guests or enjoying quiet nights at home. The kitchen is equipped with modern appliances, ample counter space, and a convenient pantry for storage.
Outside, you'll love the large backyard—ideal for pets, kids, or weekend barbecues. You’ll notice the current owner is a gardener and has a wonderful green thumb. If you want good soils for gardening, this is the place.
The property also includes a private driveway and an attached 2-car garage for added convenience. Located just minutes from I-24, this home offers easy access to Nashville, local schools, shopping centers, parks, and more, making it a smart investment in both lifestyle and location.
Closed
$342,500
2015 Keaton Dr, La Vergne, TN 37086
4beds
1,550sqft
Single Family Residence, Residential
Built in 2005
10,018 Square Feet Lot
$343,900 Zestimate®
$221/sqft
$2,226 Estimated rent
Home value
$343,900
$323,000 - $365,000
$2,226/mo
Zestimate® history
Owner options
List your home for rent
$2,226/mo
Rent Zestimate®
Find your next renter with Zillow Rental Manager. Plus, with online applications, you can quickly screen prospective tenants – for free.
$2,226/mo
Rent Zestimate®
Refinance and save
$2,017/mo
Est. payment
Refinancing to a lower rate could help reduce your monthly payments and save thousands over the life of the loan.
$2,017/mo
Est. payment
Explore your selling options
Work with a Zillow partner agent
Leverage their expertise and Zillow's premium Showcase listings to get your home seen by more buyers.
Get startedList with your own agent
Get your home in front of millions of buyers by listing it on Zillow.
Learn how to do itSell it yourself
Take full control of how buyers see your home on Zillow by listing For Sale by Owner (FSBO).
List your homeWhat's special
Large backyardAmple counter spaceAbundant natural lightModern appliancesWarm and inviting interiorHardwood floorsCozy layout
Zillow last checked:
Listing updated:
Listed by:
Jeff Parnell 615-779-3375,
simpliHOM
Bought with:
Greg L. Crockett, 288771
Benchmark Realty, LLC
Source: RealTracs MLS as distributed by MLS GRID,MLS#: 3014914
Facts & features
Interior
Bedrooms & bathrooms
- Bedrooms: 4
- Bathrooms: 3
- Full bathrooms: 2
- 1/2 bathrooms: 1
Bedroom 1
- Features: Suite
- Level: Suite
- Area: 204 Square Feet
- Dimensions: 17x12
Bedroom 2
- Features: Walk-In Closet(s)
- Level: Walk-In Closet(s)
- Area: 144 Square Feet
- Dimensions: 12x12
Bedroom 3
- Features: Walk-In Closet(s)
- Level: Walk-In Closet(s)
- Area: 100 Square Feet
- Dimensions: 10x10
Bedroom 4
- Area: 100 Square Feet
- Dimensions: 10x10
Primary bathroom
- Features: Primary Bedroom
- Level: Primary Bedroom
Dining room
- Features: Separate
- Level: Separate
- Area: 132 Square Feet
- Dimensions: 12x11
Kitchen
- Features: Eat-in Kitchen
- Level: Eat-in Kitchen
- Area: 117 Square Feet
- Dimensions: 13x9
Living room
- Features: Great Room
- Level: Great Room
- Area: 182 Square Feet
- Dimensions: 14x13
Heating
- Central, Electric
Cooling
- Central Air, Electric
Appliances
- Included: Oven, Electric Range, Dishwasher, Microwave
- Laundry: Electric Dryer Hookup, Washer Hookup
Features
- Ceiling Fan(s), Pantry
- Flooring: Carpet, Wood
- Basement: None
Interior area
- Total structure area: 1,550
- Total interior livable area: 1,550 sqft
- Finished area above ground: 1,550
Property
Parking
- Total spaces: 4
- Parking features: Garage Faces Front, Concrete, Driveway
- Attached garage spaces: 2
- Uncovered spaces: 2
Features
- Levels: Two
- Stories: 2
- Patio & porch: Porch, Covered, Patio
Lot
- Size: 10,018 Square Feet
- Dimensions: 64.93 x 133.7 IRR
- Features: Level
- Topography: Level
Details
- Parcel number: 014I H 03200 R0005017
- Special conditions: Standard
Construction
Type & style
- Home type: SingleFamily
- Architectural style: Contemporary
- Property subtype: Single Family Residence, Residential
Materials
- Brick, Vinyl Siding
- Roof: Shingle
Condition
- New construction: No
- Year built: 2005
Utilities & green energy
- Sewer: Public Sewer
- Water: Public
- Utilities for property: Electricity Available, Water Available
Green energy
- Energy efficient items: Insulation
Community & HOA
Community
- Subdivision: Stones River Cove Sec 2
HOA
- Has HOA: No
Location
- Region: La Vergne
Financial & listing details
- Price per square foot: $221/sqft
- Tax assessed value: $273,900
- Annual tax amount: $2,159
- Date on market: 10/13/2025
- Electric utility on property: Yes
Price history
| Date | Event | Price |
|---|---|---|
| 11/7/2025 | Sold | $342,500$221/sqft |
Source:  RealTracs MLS as distributed by MLS GRID #3014914 Report a problem RealTracs MLS as distributed by MLS GRID #3014914 Report a problem | ||
| 10/15/2025 | Contingent | $342,500$221/sqft |
Source: RealTracs MLS as distributed by MLS GRID #3014914 Report a problem | ||
| 10/13/2025 | Listed for sale | $342,500+130%$221/sqft |
Source: RealTracs MLS as distributed by MLS GRID #3014914 Report a problem | ||
| 5/20/2005 | Sold | $148,900$96/sqft |
Source: Public Record Report a problem | ||
Public tax history
| Year | Property taxes | Tax assessment |
|---|---|---|
| 2025 | $1,652 -23.5% | $68,475 -23.5% |
| 2024 | $2,159 | $89,475 |
| 2023 | $2,159 +12.1% | $89,475 |
| 2022 | $1,926 +39% | $89,475 +89.2% |
| 2021 | $1,386 | $47,300 |
| 2020 | $1,386 +39.6% | $47,300 |
| 2019 | $993 -25.3% | $47,300 |
| 2018 | $1,329 +8.2% | $47,300 +39.8% |
| 2017 | $1,228 | $33,825 |
| 2016 | $1,228 -0.7% | $33,825 |
| 2015 | $1,237 | $33,825 -2.7% |
| 2013 | $1,237 +2.5% | $34,775 |
| 2012 | $1,207 +0.1% | $34,775 |
| 2011 | $1,205 +16.9% | $34,775 |
| 2010 | $1,031 -2.8% | $34,775 -3.6% |
| 2008 | $1,061 | $36,075 |
| 2007 | $1,061 | $36,075 |
| 2006 | $1,061 +7.9% | $36,075 +21.1% |
| 2005 | $983 +429.7% | $29,794 +429.7% |
| 2004 | $186 | $5,625 |
Find assessor info on the county website
Neighborhood: 37086
Nearby homes
- $353,7003 bd3 ba1.4k sqft2013 Keaton Dr, La Vergne, TN 37086Off Market
- $328,7003 bd2 ba1.3k sqft2017 Keaton Dr, La Vergne, TN 37086Off Market
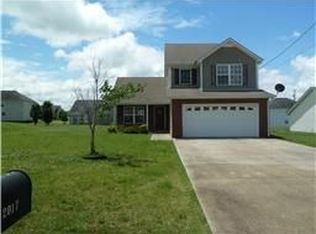
- $337,900-- bd2 ba1.2k sqft1005 Anna Gannon Dr, La Vergne, TN 37086Off Market
- $377,5003 bd3 ba1.8k sqft1007 Anna Gannon Dr, La Vergne, TN 37086Off Market
- $374,300-- bd2 ba1.8k sqft1009 Anna Gannon Dr, La Vergne, TN 37086Off Market
- $374,1003 bd3 ba1.8k sqft1003 Anna Gannon Dr, La Vergne, TN 37086Off Market
- $320,300-- bd2 ba1.2k sqft2019 Keaton Dr, La Vergne, TN 37086Off Market
- $354,7003 bd3 ba1.4k sqft2011 Keaton Dr, La Vergne, TN 37086Off Market
Nearby schools
GreatSchools rating
- 5/10Lavergne Lake Elementary SchoolGrades: PK-5Distance: 0.5 mi
- 5/10La Vergne Middle SchoolGrades: 6-8Distance: 0.3 mi
- 5/10Lavergne High SchoolGrades: 9-12Distance: 2.7 mi
Schools provided by the listing agent
- Elementary: LaVergne Lake Elementary School
- Middle: LaVergne Middle School
- High: Lavergne High School
Source: RealTracs MLS as distributed by MLS GRID. This data may not be complete. We recommend contacting the local school district to confirm school assignments for this home.
Get a cash offer in 3 minutes
Find out how much your home could sell for in as little as 3 minutes with a no-obligation cash offer.
Estimated market value
$343,900
Get a cash offer in 3 minutes
Find out how much your home could sell for in as little as 3 minutes with a no-obligation cash offer.
Estimated market value
$343,900
- Tennessee
- Rutherford County
- La Vergne
- 37086
- 2015 Keaton Dr
Nearby cities
Nearby zip codes
Other La Vergne Topics
