Skip main navigation
Sold for $201,000
  • $201,000

    2015 Klingensmith Rd Unit 77/building 7, Bloomfield Hills, MI 48302

    2beds
    1,212sqft
    Condominium
    Built in 1969
    -- sqft lot
    $-- Zestimate®
    $166/sqft
    $1,879 Estimated rent

    Home value

    Not available

    Estimated sales range

    Not available

    $1,879/mo

    Zestimate® history
    Loading
    Loading...

    Owner options

    List your home for rent

    $1,879/mo

    Rent Zestimate®

    Find your next renter with Zillow Rental Manager. Plus, with online applications, you can quickly screen prospective tenants – for free.

    Learn more

    $1,879/mo

    Rent Zestimate®

    Refinance and save

    $1,793/mo

    Est. payment

    Refinancing to a lower rate could help reduce your monthly payments and save thousands over the life of the loan.

    See today's rates

    $1,793/mo

    Est. payment

    Explore your selling options

    Work with a Zillow partner agent

    Leverage their expertise and Zillow's premium Showcase listings to get your home seen by more buyers.

    Get started

    List with your own agent

    Get your home in front of millions of buyers by listing it on Zillow.

    Learn how to do it

    Sell it yourself

    Take full control of how buyers see your home on Zillow by listing For Sale by Owner (FSBO).

    List your home

    What's special

    Private beachLake accessDocking areaOpen floor planNew vanitiesNew carpetGranite counter tops
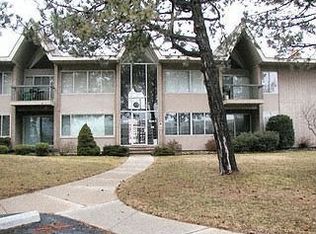
    This is the ONE! Enjoy This spacious 2 bedroom / 2 full bath condo with many updates . Lake Access to a all sports lake with private beach & docking area. Updates to include: COMPLETE new kitchen w/ shaker cabinets with soft close drawers & doors with granite counter tops with stainless under mount sink. New Kitchen Appliances, new recessed lighting, new flooring throughout , spacious breakfast bar spacious bedrooms with new carpet with large walk in closet W/ full bath in primary bedroom, new window treatments .Both bathrooms have new vanities with quartz counter tops, porcelain under-mount sinks & LVP flooring. New Furnace & Home Warranty Included. Private storage and assigned carport, plus additional common parking. Walking distance to golf driving range also convenient to highways, shopping and dining! This condo has a nice open floor plan with an private balcony, perfect for entertaining. Inclusive association dues includes water, gas, ground maintenance & community pool. A Must See!

    Zillow last checked:

    Listing updated:

    Listed by:

    Robert F Barnes 586-703-8501,

    Keller Williams Realty Lakeside

    Bought with:

    Karen Dafoe, 6501323021

    Epique Realty

    Nicholas Dafoe, 6501378930

    Epique Realty

    Source: MiRealSource,MLS#: 50146691MLS LogoOriginating MLS: MiRealSource

    Facts & features

    Interior

    Bedrooms & bathrooms
    • Bedrooms: 2
    • Bathrooms: 2
    • Full bathrooms: 2
    Bedroom 1
    • Features: Carpet
    • Level: Entry
    • Area: 216
    • Dimensions: 12 x 18
    Bedroom 2
    • Level: Entry
    • Area: 150
    • Dimensions: 10 x 15
    Bathroom 1
    • Features: Vinyl
    • Level: Entry
    • Area: 72
    • Dimensions: 8 x 9
    Bathroom 2
    • Features: Vinyl
    • Level: Entry
    • Area: 80
    • Dimensions: 10 x 8
    Dining room
    • Features: Vinyl
    • Level: Entry
    • Area: 126
    • Dimensions: 9 x 14
    Family room
    • Features: Vinyl
    • Level: Entry
    • Area: 234
    • Dimensions: 13 x 18
    Kitchen
    • Features: Vinyl
    • Level: Entry
    • Area: 136
    • Dimensions: 8 x 17
    Heating
    • Forced Air, Natural Gas
    Cooling
    • Central Air
    Appliances
    • Included: Dishwasher, Disposal, Microwave, Range/Oven, Refrigerator, Gas Water Heater
    Features
    • Interior Balcony, Walk-In Closet(s)
    • Flooring: Carpet, Vinyl
    • Windows: Window Treatments
    • Basement: Block,Storage Space
    • Has fireplace: No
    Interior area
    • Total structure area: 1,212
    • Total interior livable area: 1,212 sqft
    • Finished area above ground: 1,212
    • Finished area below ground: 0

    Property

    Parking
    • Total spaces: 1
    • Parking features: 1 Space, Covered, Carport
    • Has carport: Yes
    Features
    • Patio & porch: Patio
    • Exterior features: Balcony, Lawn Sprinkler
    • Has private pool: Yes
    • Pool features: Community
    • Spa features: Community
    • Waterfront features: All Sports Lake, Dock/Pier Facility, Lake/River Access, Association Access
    Details
    • Parcel number: 1906276057
    • Zoning description: Residential
    • Special conditions: Private,Other-See Remarks
    • Other equipment: Intercom

    Construction

    Type & style
    • Home type: Condo
    • Architectural style: Ranch
    • Property subtype: Condominium
    Materials
    • Brick, Wood Siding
    • Foundation: Basement
    Condition
    • Year built: 1969
    Details
    • Warranty included: Yes

    Utilities & green energy

    • Sewer: Public Sanitary
    • Water: Public
    • Utilities for property: Cable/Internet Avail.

    Community & neighborhood

    Community
    • Community features: Beach Area
    Location
    • Region: Bloomfield Hills
    • Subdivision: Square Lake Hills Occpn 325

    HOA & financial

    HOA
    • Has HOA: Yes
    • HOA fee: $412 monthly
    • Amenities included: Maintenance Grounds
    • Services included: HOA, Maintenance Grounds, Snow Removal, Trash, Water, Community Pool
    • Association name: John P Carroll. Inc
    • Association phone: 248-888-5050

    Other

    Other facts
    • Listing agreement: Exclusive Right To Sell
    • Listing terms: Cash,Conventional
    • Road surface type: Paved

    Price history

    DateEventPrice
    11/26/2024Sold$201,000+0.5%$166/sqft
    Source: MiRealSource #50146691 Report a problem
    10/29/2024Pending sale$199,999$165/sqft
    Source: MiRealSource #50146691 Report a problem
    10/3/2024Price change$199,999-7.4%$165/sqft
    Source: MiRealSource #50146691 Report a problem
    9/12/2024Price change$215,999-1.8%$178/sqft
    Source: MiRealSource #50146691 Report a problem
    6/28/2024Listed for sale$220,000$182/sqft
    Source: MiRealSource #50146691 Report a problem

    Public tax history

    Tax history is unavailable.

    Neighborhood: 48302

    Nearby schools

    GreatSchools rating
    Schools provided by the listing agent
    • District: Pontiac City School District

    Source: MiRealSource. This data may not be complete. We recommend contacting the local school district to confirm school assignments for this home.

    Get pre-qualified for a loan
    At Zillow Home Loans, we can pre-qualify you in as little as 5 minutes with no impact to your credit score.

    An equal housing lender. NMLS #10287.