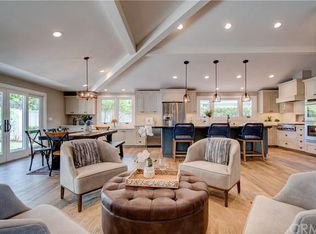
Nestled on the treelined and picturesque Leeward Lane, this exceptional Newport Beach home is an unparalleled masterpiece. It boasts an impressive expanse of almost 6,000 square feet of living space and is priced competitively at $1,089/square foot, and it can be purchased fully furnished. As you step inside, you will immediately notice the attention to detail and custom home finishes. The builder meticulously selected the finest materials throughout the residence. Rich solid oak hardwood floors, carefully milled from 125-year-old reclaimed barn wood. The home's centerpiece is a bespoke three-level floating staircase with 3-inch solid oak treads, a striking symbol of architectural ingenuity.
The open floor plan effortlessly merges the interior with the outdoor oasis, offering an uninterrupted flow through expansive 17-foot and 15-foot sliding door systems. The outdoor decks were built with Kayu Batu wood, an inviting built-in BBQ area, and a fire pit, and there is ample space to accommodate a future pool. Each of the five bedrooms is thoughtfully arranged, with four on the upstairs floor and another conveniently located on the main level, combined with six and one-half impeccably appointed baths and a bonus room.
The lower subterranean level reveals a custom glass-enclosed wine cellar and a surround sound theater area, while the fully equipped bar boasts a beer froster, ice maker, fridge, and popcorn maker. The property has modern conveniences, Lutron wireless lighting controls, and dual Sonos systems, enabling music and lighting controls. Encaustic cement tiles and 100% wool carpet imported from Holland add unique character to various spaces throughout the home.
This perfect home offers you the opportunity to live within one of Newport's most coveted neighborhoods, Dover Shores, where you can enjoy excellent schools, proximity to award-winning restaurants, upscale shopping, pristine beaches, major freeways, the airport, and scenic walking and riding trails tracing the beautiful Back Bay.
Sold for $6,400,000
Listed by: Compass • Annie Clougherty • Contact: 949-438-4340
Bought with: SoCal AllOffers
$6,400,000
2015 Leeward Ln, Newport Beach, CA 92660
5beds
5,963sqft
Single Family Residence
Built in 2019
8,400 Square Feet Lot
$9,323,600 Zestimate®
$1,073/sqft
$17,984 Estimated rent
Home value
$9,323,600
$8.11M - $10.63M
$17,984/mo
Zestimate® history
Owner options
List your home for rent
$17,984/mo
Rent Zestimate®
Find your next renter with Zillow Rental Manager. Plus, with online applications, you can quickly screen prospective tenants – for free.
$17,984/mo
Rent Zestimate®
Refinance and save
$39,695/mo
Est. payment
Refinancing to a lower rate could help reduce your monthly payments and save thousands over the life of the loan.
$39,695/mo
Est. payment
Explore your selling options
Work with a Zillow partner agent
Leverage their expertise and Zillow's premium Showcase listings to get your home seen by more buyers.
Get startedList with your own agent
Get your home in front of millions of buyers by listing it on Zillow.
Learn how to do itSell it yourself
Take full control of how buyers see your home on Zillow by listing For Sale by Owner (FSBO).
List your homeWhat's special
Modern conveniencesPristine beachesRiding trailsScenic walkingMajor freewaysUpscale shoppingLutron wireless lighting controls
Zillow last checked:
Listing updated:
Listed by:
Annie Clougherty DRE #01716801 949-375-3037,
Compass
Bought with:
Angie Nguyen, DRE #01430602
SoCal AllOffers
Source: CRMLS,MLS#: NP23167034 Originating MLS: California Regional MLS
Originating MLS: California Regional MLSFacts & features
Interior
Bedrooms & bathrooms
- Bedrooms: 5
- Bathrooms: 7
- Full bathrooms: 6
- 1/2 bathrooms: 1
- Main level bathrooms: 2
- Main level bedrooms: 1
Rooms
- Room types: Bonus Room, Bedroom, Basement, Entry/Foyer, Family Room, Laundry, Living Room, Primary Bathroom, Primary Bedroom, Office, Other, Pantry, Wine Cellar
Primary bedroom
- Features: Primary Suite
Bedroom
- Features: Bedroom on Main Level
Bathroom
- Features: Bathtub, Dual Sinks, Separate Shower, Tub Shower, Upgraded, Vanity, Walk-In Shower
Kitchen
- Features: Built-in Trash/Recycling, Kitchen Island, Kitchen/Family Room Combo, Walk-In Pantry
Heating
- Forced Air
Cooling
- Central Air
Appliances
- Included: 6 Burner Stove, Dishwasher, Freezer, Gas Range, Microwave, Refrigerator, Warming Drawer
- Laundry: Inside, Laundry Room
Features
- Beamed Ceilings, Wet Bar, Breakfast Bar, Built-in Features, Balcony, Cathedral Ceiling(s), Eat-in Kitchen, High Ceilings, Multiple Staircases, Open Floorplan, Pantry, Recessed Lighting, Wired for Sound, Bedroom on Main Level, Primary Suite, Walk-In Pantry, Wine Cellar, Walk-In Closet(s)
- Flooring: Wood
- Basement: Finished
- Has fireplace: Yes
- Fireplace features: Bonus Room, Den, Family Room, Primary Bedroom, Wood Burning
- Common walls with other units/homes: No Common Walls
Interior area
- Total interior livable area: 5,963 sqft
Property
Parking
- Total spaces: 7
- Parking features: Driveway, Garage
- Attached garage spaces: 3
- Uncovered spaces: 4
Features
- Levels: Three Or More
- Stories: 3
- Entry location: 1
- Patio & porch: Concrete, Covered, Front Porch, Patio, Wood
- Exterior features: Barbecue, Lighting, Fire Pit
- Pool features: None
- Spa features: None
- Has view: Yes
- View description: Neighborhood
Lot
- Size: 8,400 Square Feet
- Features: Back Yard, Front Yard, Lawn, Yard
Details
- Parcel number: 11760308
- Special conditions: Standard
Construction
Type & style
- Home type: SingleFamily
- Architectural style: Contemporary
- Property subtype: Single Family Residence
Materials
- Board & Batten Siding
- Foundation: Slab
- Roof: Metal
Condition
- Updated/Remodeled,Turnkey
- New construction: No
- Year built: 2019
Utilities & green energy
- Sewer: Public Sewer
- Water: Public
- Utilities for property: Cable Available
Community & HOA
Community
- Features: Suburban, Sidewalks
- Security: Carbon Monoxide Detector(s), Fire Detection System, Smoke Detector(s)
- Subdivision: Baycrest North (Bcno)
Location
- Region: Newport Beach
Financial & listing details
- Price per square foot: $1,073/sqft
- Tax assessed value: $6,528,000
- Annual tax amount: $68,802
- Date on market: 9/7/2023
- Cumulative days on market: 128 days
- Listing terms: Cash to New Loan,Conventional
- Inclusions: washer, dryer, refrigerator. Furnishings are negotiable.
Price history
| Date | Event | Price |
|---|---|---|
| 3/13/2024 | Sold | $6,400,000-1.5%$1,073/sqft |
Source:  CRMLS #NP23167034 Report a problem CRMLS #NP23167034 Report a problem | ||
| 2/20/2024 | Pending sale | $6,495,000$1,089/sqft |
Source: CRMLS #NP23167034 Report a problem | ||
| 1/29/2024 | Contingent | $6,495,000$1,089/sqft |
Source: CRMLS #NP23167034 Report a problem | ||
| 11/5/2023 | Price change | $6,495,000-4.4%$1,089/sqft |
Source: CRMLS #NP23167034 Report a problem | ||
| 9/17/2023 | Listed for sale | $6,795,000+43.8%$1,140/sqft |
Source: CRMLS #NP23167034 Report a problem | ||
| 3/25/2020 | Sold | $4,726,500-11.9%$793/sqft |
Source: Public Record Report a problem | ||
| 2/28/2020 | Pending sale | $5,365,000$900/sqft |
Source: Compass #OC19205512 Report a problem | ||
| 12/14/2019 | Price change | $5,365,000-6.9%$900/sqft |
Source: Compass #OC19205512 Report a problem | ||
| 8/29/2019 | Listed for sale | $5,765,000+246.6%$967/sqft |
Source: Compass #OC19205512 Report a problem | ||
| 8/20/2015 | Sold | $1,663,500+28.1%$279/sqft |
Source: Public Record Report a problem | ||
| 8/14/2015 | Pending sale | $1,299,000$218/sqft |
Source: Joseph Martelli R E Invst Inc #PW15138079 Report a problem | ||
| 8/14/2015 | Listed for sale | $1,299,000-45.9%$218/sqft |
Source: Joseph Martelli R E Invst Inc #PW15138079 Report a problem | ||
| 8/16/2013 | Listing removed | $2,399,000+2.1%$402/sqft |
Source: HOM Sotheby's International Realty #U12005011 Report a problem | ||
| 4/23/2013 | Sold | $2,350,000-2%$394/sqft |
Source: Public Record Report a problem | ||
| 3/19/2013 | Price change | $2,399,000-3.8%$402/sqft |
Source: HOM Sotheby's International Realty #U12005011 Report a problem | ||
| 1/29/2013 | Listed for sale | $2,495,000+2.5%$418/sqft |
Source: HOM REAL ESTATE GROUP, INC #U12005011 Report a problem | ||
| 6/27/2008 | Sold | $2,433,000+4.6%$408/sqft |
Source: Public Record Report a problem | ||
| 12/5/2006 | Sold | $2,325,000-1.1%$390/sqft |
Source: Public Record Report a problem | ||
| 10/11/2005 | Sold | $2,350,000$394/sqft |
Source: Public Record Report a problem | ||
| 6/27/2005 | Sold | $2,350,000+161.1%$394/sqft |
Source: Public Record Report a problem | ||
| 3/16/2005 | Sold | $900,000$151/sqft |
Source: Public Record Report a problem | ||
Public tax history
| Year | Property taxes | Tax assessment |
|---|---|---|
| 2025 | $68,802 +27.7% | $6,528,000 +28.8% |
| 2024 | $53,894 +2.7% | $5,067,761 +2% |
| 2023 | $52,464 +1.7% | $4,968,394 +2% |
| 2022 | $51,600 +2% | $4,870,975 +2% |
| 2021 | $50,608 -11.5% | $4,775,466 +76.5% |
| 2020 | $57,162 +98.1% | $2,706,287 +11.6% |
| 2019 | $28,853 +11.6% | $2,425,437 +3% |
| 2018 | $25,859 +13.8% | $2,354,846 +10.9% |
| 2017 | $22,716 | $2,124,205 +27.7% |
| 2016 | $22,716 +27.6% | $1,663,300 -27.3% |
| 2015 | $17,805 -25.8% | $2,288,874 +1.7% |
| 2014 | $23,989 | $2,249,996 -13.3% |
| 2013 | -- | $2,595,194 +9% |
| 2012 | -- | $2,380,000 |
| 2011 | -- | $2,380,000 |
| 2010 | -- | $2,380,000 |
| 2009 | -- | $2,380,000 +2.4% |
| 2008 | -- | $2,325,000 |
| 2007 | -- | $2,325,000 -1.1% |
| 2006 | -- | $2,350,000 +4.7% |
| 2005 | -- | $2,244,000 +133.8% |
| 2004 | -- | $959,960 +1.9% |
| 2003 | -- | $942,367 +2% |
| 2002 | -- | $923,890 +2% |
| 2001 | $9,212 +2.6% | $905,775 +2% |
| 2000 | $8,979 | $888,015 |
Find assessor info on the county website
Neighborhood: 92660
Nearby homes
- $4,925,9004 bd3 ba3.8k sqft2021 Leeward Ln, Newport Beach, CA 92660Off Market

- $5,609,1005 bd5 ba4.6k sqft2007 Leeward Ln, Newport Beach, CA 92660Off Market
- $4,770,0005 bd4 ba3k sqft2018 Windward Ln, Newport Beach, CA 92660Off Market
- $4,211,0004 bd4 ba3k sqft2024 Windward Ln, Newport Beach, CA 92660Sold

- $4,605,6004 bd2 ba2.6k sqft2012 Windward Ln, Newport Beach, CA 92660Off Market
- $4,138,6005 bd3 ba2.7k sqft2027 Leeward Ln, Newport Beach, CA 92660Off Market
- $2,960,3004 bd2 ba2.3k sqft2001 Leeward Ln, Newport Beach, CA 92660Off Market
- $5,039,9005 bd3 ba3k sqft2018 Leeward Ln, Newport Beach, CA 92660Off Market
Nearby schools
GreatSchools rating
- 10/10Mariners Elementary SchoolGrades: K-6Distance: 0.8 mi
- 9/10Horace Ensign Intermediate SchoolGrades: 7-8Distance: 2 mi
- 9/10Newport Harbor High SchoolGrades: 9-12Distance: 1.6 mi
Schools provided by the listing agent
- Elementary: Mariners
- Middle: Ensign
- High: Newport Harbor
Source: CRMLS. This data may not be complete. We recommend contacting the local school district to confirm school assignments for this home.
Get a cash offer in 3 minutes
Find out how much your home could sell for in as little as 3 minutes with a no-obligation cash offer.
Estimated market value
$9,323,600
Get a cash offer in 3 minutes
Find out how much your home could sell for in as little as 3 minutes with a no-obligation cash offer.
Estimated market value
$9,323,600
- California
- Orange County
- Newport Beach
- 92660
- 2015 Leeward Ln
Nearby cities
Nearby neighborhoods
Nearby zip codes
Other Newport Beach Topics
