Skip main navigation
Sold
  • Listed by: John L. Scott Bellingham
    Bought with: BHHS Bayside Realty
    $1,462,500

    2015 Lindsay Lane, Bellingham, WA 98229

    4beds
    3,547sqft
    Single Family Residence
    Built in 2016
    0.25 Acres Lot
    $1,439,700 Zestimate®
    $412/sqft
    $5,162 Estimated rent

    Home value

    $1,439,700

    $1.35M - $1.54M

    $5,162/mo

    Zestimate® history
    Loading
    Loading...

    Owner options

    List your home for rent

    $5,162/mo

    Rent Zestimate®

    Find your next renter with Zillow Rental Manager. Plus, with online applications, you can quickly screen prospective tenants – for free.

    Learn more

    $5,162/mo

    Rent Zestimate®

    Refinance and save

    $8,685/mo

    Est. payment

    Refinancing to a lower rate could help reduce your monthly payments and save thousands over the life of the loan.

    See today's rates

    $8,685/mo

    Est. payment

    Explore your selling options

    Work with a Zillow partner agent

    Leverage their expertise and Zillow's premium Showcase listings to get your home seen by more buyers.

    Get started

    List with your own agent

    Get your home in front of millions of buyers by listing it on Zillow.

    Learn how to do it

    Sell it yourself

    Take full control of how buyers see your home on Zillow by listing For Sale by Owner (FSBO).

    List your home

    What's special

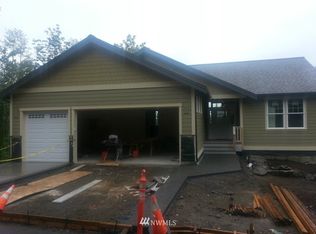
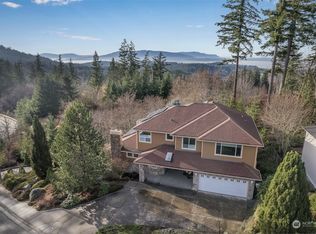

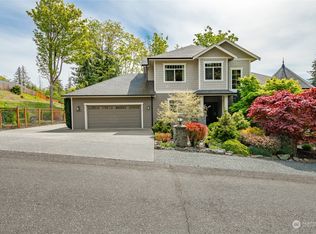
    Captivating bay & island views from this 2016-built Samish Hill craftsman. Originally constructed as a builder's own home, you'll notice exceptional workmanship and extra bells & whistles throughout. Open concept layout on the main level with an entertainer's kitchen showcasing a leathered quartzite island, soft-close cabinets, stainless steel appliances, quartz countertops and tile backsplash. Also on the main level is a bedroom/office with a 3/4 bathroom across the hall. Upstairs, you will find three additional bedrooms with vaulted ceilings. On the lower level, a 675 SQFT bonus room with wet bar. An oversized 2-car garage allows space for storage or a workshop. The trail behind the home provides quick access to Lake Padden.

    Zillow last checked:

    Listing updated:

    Listed by:

    Nicole Tingvall,

    John L. Scott Bellingham

    Bought with:

    Andrew Shelton, 136843

    BHHS Bayside Realty

    Source: NWMLS as distributed by MLS GRID,MLS#: 2248471MLS Logo

    Facts & features

    Interior

    Bedrooms & bathrooms
    • Bedrooms: 4
    • Bathrooms: 4
    • Full bathrooms: 2
    • 3/4 bathrooms: 1
    • 1/2 bathrooms: 1
    • Main level bathrooms: 1
    • Main level bedrooms: 1
    Heating
    • Fireplace, Forced Air, Heat Pump, Other – See Remarks, Tankless Water Heater, Electric, Natural Gas
    Cooling
    • Forced Air, Heat Pump
    Appliances
    • Included: Dishwasher(s), Double Oven, Dryer(s), Disposal, Microwave(s), Refrigerator(s), Stove(s)/Range(s), Washer(s), Garbage Disposal, Water Heater: Tankless/Gas, Water Heater Location: Garage
    Features
    • Bath Off Primary, Ceiling Fan(s), Dining Room
    • Flooring: Ceramic Tile, Engineered Hardwood, Vinyl, Carpet
    • Windows: Double Pane/Storm Window
    • Basement: Finished
    • Number of fireplaces: 1
    • Fireplace features: Gas, Main Level: 1, Fireplace
    Interior area
    • Total structure area: 3,547
    • Total interior livable area: 3,547 sqft

    Property

    Parking
    • Total spaces: 2
    • Parking features: Driveway, Attached Garage
    • Attached garage spaces: 2
    Features
    • Levels: Two
    • Stories: 2
    • Entry location: Main
    • Patio & porch: Bath Off Primary, Ceiling Fan(s), Ceramic Tile, Double Pane/Storm Window, Dining Room, Fireplace, Jetted Tub, Vaulted Ceiling(s), Walk-In Closet(s), Walk-In Pantry, Wall to Wall Carpet, Water Heater, Wet Bar
    • Spa features: Bath
    • Has view: Yes
    • View description: Bay
    • Has water view: Yes
    • Water view: Bay
    Lot
    • Size: 0.25 Acres
    • Features: Adjacent to Public Land, Dead End Street, Paved, Cable TV, Deck, Green House, High Speed Internet, Patio
    • Topography: Sloped,Terraces
    • Residential vegetation: Garden Space
    Details
    • Parcel number: 3703075744080000
    • Zoning description: Jurisdiction: City
    • Special conditions: See Remarks

    Construction

    Type & style
    • Home type: SingleFamily
    • Property subtype: Single Family Residence
    Materials
    • Cement Planked, Stone
    • Foundation: Poured Concrete
    • Roof: Composition
    Condition
    • Year built: 2016
    Details
    • Builder name: Alliance Properties

    Utilities & green energy

    • Electric: Company: PSE
    • Sewer: Sewer Connected, Company: COB
    • Water: Public, Company: COB
    • Utilities for property: Xfinity, Xfinity

    Community & neighborhood

    Community
    • Community features: Trail(s)
    Location
    • Region: Bellingham
    • Subdivision: Samish

    Other

    Other facts
    • Listing terms: Conventional,VA Loan
    • Cumulative days on market: 587 days

    Price history

    DateEventPrice
    8/23/2024Sold$1,462,500+8.3%$412/sqft
    Source: NWMLS as distributed by MLS GRID #2248471 Report a problem
    6/26/2024Pending sale$1,350,000$381/sqft
    Source: NWMLS as distributed by MLS GRID #2248471 Report a problem
    6/20/2024Listed for sale$1,350,000+50.8%$381/sqft
    Source: NWMLS as distributed by MLS GRID #2248471 Report a problem
    1/25/2019Sold$895,000+859.9%$252/sqft
    Source: NWMLS as distributed by MLS GRID #1404962 Report a problem
    5/27/2016Sold$93,239+273%$26/sqft
    Source: Public Record Report a problem
    8/20/1999Sold$25,000$7/sqft
    Source: Public Record Report a problem

    Public tax history

    YearProperty taxesTax assessment
    2024$9,610 +103.1%$1,174,456 -3.5%
    2023$4,731 -45.9%$1,216,445 +17.5%
    2022$8,753 +12.9%$1,035,278 +24%
    2021$7,755 +115.2%$834,924 +14%
    2020$3,604 -50%$732,384 +5.4%
    2019$7,208 +1.8%$695,191 +6%
    2018$7,079 +6.3%$655,752 +12.7%
    2017$6,660 -3.7%$582,074 +8.6%
    2016$6,914 +579.2%$536,125 +475%
    2015$1,018 $93,240
    2014$1,018 -3.2%$93,240 +3.6%
    2013$1,052 $90,000 +24.2%
    2012-- $72,450 -2.2%
    2011-- $74,070 -3.1%
    2010-- $76,440 -16%
    2009$820 +83.2%$91,000
    2008$448 $91,000 +100%
    2007$448 -13.6%$45,500
    2005$519 +900%$45,500
    2004$52 -82.2%$45,500 +89.6%
    2003$290 +2.8%$24,000
    2002$283 -0.4%$24,000
    2001$284 $24,000
    2000-- $24,000 +60%
    1999-- $15,000

    Find assessor info on the county website

    Neighborhood: Samish Hill

    Nearby schools

    GreatSchools rating
    Schools provided by the listing agent
    • Elementary: Happy Vly Elem
    • Middle: Fairhaven Mid
    • High: Sehome High

    Source: NWMLS as distributed by MLS GRID. This data may not be complete. We recommend contacting the local school district to confirm school assignments for this home.

    Get pre-qualified for a loan
    At Zillow Home Loans, we can pre-qualify you in as little as 5 minutes with no impact to your credit score.

    An equal housing lender. NMLS #10287.