Skip main navigation
Sold for $1,360,000
  • Listed by: Keller Williams Pacific Estate • Mylene Le Bail • Contact: 562-513-7800
    Bought with: Luxre Realty, Inc.
    $1,360,000

    2015 Litchfield Ave, Long Beach, CA 90815

    4beds
    2,354sqft
    Single Family Residence
    Built in 1947
    8,042 Square Feet Lot
    $1,728,800 Zestimate®
    $578/sqft
    $5,362 Estimated rent

    Home value

    $1,728,800

    $1.57M - $1.90M

    $5,362/mo

    Zestimate® history
    Loading
    Loading...

    Owner options

    List your home for rent

    $5,362/mo

    Rent Zestimate®

    Find your next renter with Zillow Rental Manager. Plus, with online applications, you can quickly screen prospective tenants – for free.

    Learn more

    $5,362/mo

    Rent Zestimate®

    Refinance and save

    $8,779/mo

    Est. payment

    Refinancing to a lower rate could help reduce your monthly payments and save thousands over the life of the loan.

    See today's rates

    $8,779/mo

    Est. payment

    Explore your selling options

    Work with a Zillow partner agent

    Leverage their expertise and Zillow's premium Showcase listings to get your home seen by more buyers.

    Get started

    List with your own agent

    Get your home in front of millions of buyers by listing it on Zillow.

    Learn how to do it

    Sell it yourself

    Take full control of how buyers see your home on Zillow by listing For Sale by Owner (FSBO).

    List your home

    What's special

    Flower gardenLarge deckVegetable gardenWraparound deckHuge lotLarge entertainment centerLemon tree
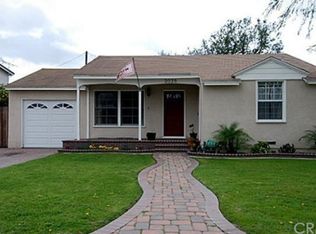
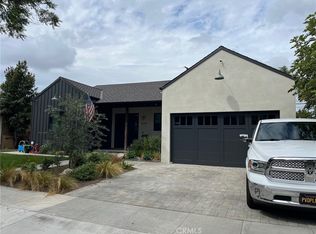
    Great opportunity to live in the sought after Los Altos neighborhood. Large home with a very private and huge Lot ,4 bedrooms and 3 bathrooms. Two of the bedrooms are master suites. The front door leads to a beautiful room with a large window. This welcoming room must have been originally a living room with a little tea room on the side, but the owners have used it for years as a formal dining room. This room leads to a very large room with an open concept that includes a chef 's delight open kitchen with a 6 burner Viking stove and two sinks, a dining area and a den with large entertainment center and a beautiful fireplace. This open concept leads to a large deck and a most charming and private back yard/ garden with its own gazebo with a wraparound deck and a stone fire pit under the gazebo. This home is the perfect home for entertainment! You will also discover a fun playhouse for the children by the berries, the vegetable garden and the two producing avocado trees. You will also enjoy, on one side of the house, the flower garden with four rose beds, an apple tree, and some Hawaiian white ginger plants. On the other side of the house, the “citrus grove” with a lemon tree, an orange tree and a mandarin tree. Do not forget to appreciate the state-of-the-art rock garden in the front of the house and the private front yard with its swim spa where you can enjoy the Hot tub and exercise as well. Three of the bedrooms are downstairs. One of them is the original Master suite with its own bathroom with walk-in closet with self-closing drawers and a lovely oval window looking out to the backyard. It also has its own separate entrance, sliding door window, giving to the huge and enchanting back yard deck. The two other bedrooms share a full bathroom. The second Master suite, on the second floor, a very large and private quarter, has a vaulted ceiling and a huge and very light bathroom with double sink and tripe vanity, a walk-in shower and a Jetted spa double wide tub with an overhead skylight and its walk-in closet. The house has several skylights, the windows are double pane, not to forget the 2-car garage with plenty of space to park another two or three cars in front of it. The location of this home, in this lovely community with great schools, is located close and walking distance to dining, shopping, entertainment, CSULB and few minutes away from the Beach, the Airport, and freeways. Welcome to your new home!

    Zillow last checked:

    Listing updated:

    Listed by:

    Mylene Le Bail DRE #01364484 562-513-7800,

    Keller Williams Pacific Estate

    Bought with:

    Dawn Papilion, DRE #01967466

    Luxre Realty, Inc.

    Source: CRMLS,MLS#: PW23099792MLS LogoOriginating MLS: California Regional MLS

    Facts & features

    Interior

    Bedrooms & bathrooms
    • Bedrooms: 4
    • Bathrooms: 3
    • Full bathrooms: 3
    • Main level bathrooms: 2
    • Main level bedrooms: 3
    Rooms
    • Room types: Bedroom, Entry/Foyer, Family Room, Kitchen, Living Room, Primary Bathroom, Primary Bedroom, Dining Room
    Primary bedroom
    • Features: Multiple Primary Suites
    Primary bedroom
    • Features: Main Level Primary
    Primary bedroom
    • Features: Primary Suite
    Bedroom
    • Features: Bedroom on Main Level
    Bathroom
    • Features: Bathtub, Dual Sinks, Separate Shower, Vanity
    Kitchen
    • Features: Kitchen/Family Room Combo, Updated Kitchen
    Heating
    • Central
    Cooling
    • None
    Appliances
    • Laundry: In Garage
    Features
    • Breakfast Bar, Ceiling Fan(s), Cathedral Ceiling(s), Separate/Formal Dining Room, Bedroom on Main Level, Main Level Primary, Multiple Primary Suites, Primary Suite
    • Has fireplace: Yes
    • Fireplace features: Family Room
    • Common walls with other units/homes: No Common Walls
    Interior area
    • Total interior livable area: 2,354 sqft

    Property

    Parking
    • Total spaces: 3
    • Parking features: Garage - Attached
    • Attached garage spaces: 3
    Features
    • Levels: One,Two
    • Stories: 1
    • Entry location: Front of the house
    • Patio & porch: Deck, Front Porch, Open, Patio
    • Pool features: None
    • Has spa: Yes
    • Spa features: Above Ground, Heated, Private
    • Has view: Yes
    • View description: None
    Lot
    • Size: 8,042 Square Feet
    • Features: Yard
    Details
    • Parcel number: 7224018024
    • Zoning: LBR1N
    • Special conditions: Standard

    Construction

    Type & style
    • Home type: SingleFamily
    • Architectural style: Craftsman
    • Property subtype: Single Family Residence
    Condition
    • New construction: No
    • Year built: 1947

    Utilities & green energy

    • Sewer: Public Sewer
    • Water: Public
    • Utilities for property: Electricity Connected, Natural Gas Connected, Sewer Available, Water Connected

    Community & HOA

    Community
    • Features: Street Lights, Urban
    Location
    • Region: Long Beach

    Financial & listing details

    • Price per square foot: $578/sqft
    • Tax assessed value: $1,387,200
    • Annual tax amount: $18,164
    • Date on market: 6/20/2023
    • Cumulative days on market: 7 days
    • Listing terms: 1031 Exchange

    Price history

    DateEventPrice
    8/4/2023Sold$1,360,000+0.7%$578/sqft
    Source: CRMLS #PW23099792 Report a problem
    6/28/2023Contingent$1,350,000$573/sqft
    Source: CRMLS #PW23099792 Report a problem
    6/20/2023Listed for sale$1,350,000$573/sqft
    Source: CRMLS #PW23099792 Report a problem

    Public tax history

    YearProperty taxesTax assessment
    2025$18,164 +4.4%$1,387,200 +2%
    2024$17,399 +161.3%$1,360,000 +169.8%
    2023$6,660 +6.5%$504,078 +2%
    2022$6,254 +1.4%$494,195 +2%
    2021$6,168 +0.3%$484,506 +1%
    2020$6,148 $479,539 +2%
    2019$6,148 +5.1%$470,137 +2%
    2018$5,851 $460,919 +2%
    2017$5,851 +1.1%$451,882 +2%
    2016$5,785 +7.8%$443,023 +1.5%
    2015$5,368 +4.9%$436,370 +2%
    2014$5,118 $427,823 +2.5%
    2012-- $417,540 +2%
    2011-- $409,354 +0.8%
    2010-- $406,296 -0.2%
    2009-- $407,262 +2%
    2008-- $399,278 +2%
    2007-- $391,450 +2%
    2006-- $383,776
    2005-- $383,776 +4%
    2004-- $368,875 +1.9%
    2003-- $362,116 +2%
    2002-- $355,017 +11.6%
    2000-- $318,000
    Find assessor info on the county website

    Neighborhood: Los Altos

    Nearby schools

    GreatSchools rating
    Schools provided by the listing agent
    • Elementary: Bixby
    • Middle: Stanford
    • High: Wilson

    Source: CRMLS. This data may not be complete. We recommend contacting the local school district to confirm school assignments for this home.

    Get a cash offer in 3 minutes
    Find out how much your home could sell for in as little as 3 minutes with a no-obligation cash offer.
    Estimated market value
    $1,728,800
    Get a cash offer in 3 minutes
    Find out how much your home could sell for in as little as 3 minutes with a no-obligation cash offer.
    Estimated market value
    $1,728,800