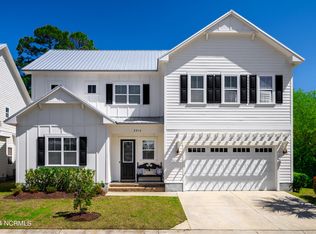
This highly sought after neighborhood of Shinnwood West offers wonderful amenities including a community pool, dog park, walking trails and conveniently located shopping and just minutes from Wrightsville Beach. Come see this coastal cottage style home, where you will be greeted by an open floor plan. The Master bedroom and two other bedrooms are on the first floor with a bonus room or fourth bedroom with its own full bath over the two-car garage. It has a front and back covered porch to relax on with professionally landscaped front and back yards. There is an existing vegetable garden in two raised bed gardens incorporated into the beautifully , landscaped back yard. The owner had this home built with all of the available upgrades, such as hardwood floors throughout the downstairs main living area, quartz kitchen and island counter tops with subway tile back splash, stainless appliances, and electric fireplace. The garage is wired for a whole house generator and has an epoxy floor covering. If there were no personal items in the home, you would think it to be new construction. Must be seen to be appreciated.
Sold for $650,000
$650,000
2015 Little Palm Way, Wilmington, NC 28409
4beds
2,388sqft
Single Family Residence
Built in 2016
6,534 Square Feet Lot
$680,800 Zestimate®
$272/sqft
$3,674 Estimated rent
Home value
$680,800
$647,000 - $715,000
$3,674/mo
Zestimate® history
Owner options
List your home for rent
$3,674/mo
Rent Zestimate®
Find your next renter with Zillow Rental Manager. Plus, with online applications, you can quickly screen prospective tenants – for free.
$3,674/mo
Rent Zestimate®
Refinance and save
$3,770/mo
Est. payment
Refinancing to a lower rate could help reduce your monthly payments and save thousands over the life of the loan.
$3,770/mo
Est. payment
Explore your selling options
Work with a Zillow partner agent
Leverage their expertise and Zillow's premium Showcase listings to get your home seen by more buyers.
Get startedList with your own agent
Get your home in front of millions of buyers by listing it on Zillow.
Learn how to do itSell it yourself
Take full control of how buyers see your home on Zillow by listing For Sale by Owner (FSBO).
List your homeWhat's special
Zillow last checked:
Listing updated:
Listed by:
Pat M Canady 910-512-5624,
Intracoastal Realty Corp
Bought with:
Val Bullard, 326909
Berkshire Hathaway HomeServices Carolina Premier Properties
Source: Hive MLS,MLS#: 100443014 Originating MLS: Cape Fear Realtors MLS, Inc.
Originating MLS: Cape Fear Realtors MLS, Inc.Facts & features
Interior
Bedrooms & bathrooms
- Bedrooms: 4
- Bathrooms: 4
- Full bathrooms: 3
- 1/2 bathrooms: 1
Rooms
- Room types: Master Bedroom, Bedroom 2, Bedroom 3, Kitchen, Dining Room, Great Room, Utility Room, Fnshd Room over Garage
Primary bedroom
- Level: First
- Dimensions: 17.5 x 13
Bedroom 2
- Level: First
- Dimensions: 13 x 11
Bedroom 3
- Level: First
- Dimensions: 13 x 11
Dining room
- Level: First
- Dimensions: 13 x 11
Other
- Description: Could also be 4th bedroom
- Level: Second
- Dimensions: 19 x 21
Great room
- Level: First
- Dimensions: 15 x 26
Kitchen
- Level: First
- Dimensions: 13 x 14
Utility room
- Level: First
- Dimensions: 11 x 15
Heating
- Heat Pump, Electric
Cooling
- Central Air, Heat Pump
Features
- Master Downstairs, Walk-in Closet(s), High Ceilings, Mud Room, Solid Surface, Generator Plug, Walk-in Shower, Blinds/Shades, Walk-In Closet(s)
- Basement: None
- Attic: Floored,Walk-In
Interior area
- Total structure area: 2,388
- Total interior livable area: 2,388 sqft
Property
Parking
- Total spaces: 2
- Parking features: Garage Faces Front, Concrete, Garage Door Opener, Off Street
Features
- Levels: Two
- Stories: 2
- Patio & porch: Covered, Porch
- Exterior features: Irrigation System
- Fencing: None
Lot
- Size: 6,534 Square Feet
- Dimensions: 65 x 100
Details
- Parcel number: R06200003215000
- Zoning: R-15
- Special conditions: Standard
Construction
Type & style
- Home type: SingleFamily
- Property subtype: Single Family Residence
Materials
- Fiber Cement
- Foundation: Slab
- Roof: Metal
Condition
- New construction: No
- Year built: 2016
Utilities & green energy
- Sewer: Public Sewer
- Water: Public
- Utilities for property: Sewer Available, Water Available
Community & HOA
Community
- Security: Smoke Detector(s)
- Subdivision: Shinnwood West
HOA
- Has HOA: Yes
- Amenities included: Clubhouse, Pool, Dog Park, Jogging Path, Maintenance Common Areas, Sidewalks, Trail(s)
- HOA fee: $1,020 monthly
- HOA name: Ahinnwood West HOA
- HOA phone: 888-600-5044
Location
- Region: Wilmington
Financial & listing details
- Price per square foot: $272/sqft
- Tax assessed value: $434,000
- Annual tax amount: $3,667
- Date on market: 8/27/2025
- Cumulative days on market: 51 days
- Listing agreement: Exclusive Right To Sell
- Listing terms: Cash,Conventional,VA Loan
- Road surface type: Paved
Price history
| Date | Event | Price |
|---|---|---|
| 8/9/2024 | Sold | $650,000-2.8%$272/sqft |
Source:  Hive MLS #100443014 Report a problem Hive MLS #100443014 Report a problem | ||
| 7/18/2024 | Pending sale | $669,000$280/sqft |
Source: Hive MLS #100443014 Report a problem | ||
| 6/27/2024 | Price change | $669,000-0.1%$280/sqft |
Source: Hive MLS #100443014 Report a problem | ||
| 5/30/2024 | Listed for sale | $669,900$281/sqft |
Source: Hive MLS #100443014 Report a problem | ||
| 5/8/2024 | Pending sale | $669,900$281/sqft |
Source: Hive MLS #100443014 Report a problem | ||
| 5/6/2024 | Listed for sale | $669,900+89.8%$281/sqft |
Source: Hive MLS #100443014 Report a problem | ||
| 6/30/2016 | Sold | $352,995$148/sqft |
Source: Hive MLS #100019126 Report a problem | ||
Public tax history
| Year | Property taxes | Tax assessment |
|---|---|---|
| 2025 | $3,885 +2.9% | $660,100 +52.1% |
| 2024 | $3,776 +3% | $434,000 |
| 2023 | $3,667 -0.6% | $434,000 |
| 2022 | $3,689 -0.7% | $434,000 |
| 2021 | $3,714 +7.9% | $434,000 +32.8% |
| 2020 | $3,443 | $326,800 |
| 2019 | $3,443 | $326,800 |
| 2018 | $3,443 | $326,800 |
| 2017 | $3,443 +638% | $326,800 +676.2% |
| 2016 | $466 | $42,100 |
Find assessor info on the county website
Neighborhood: Seagate South
Nearby homes
- $658,9003 bd3 ba2k sqft2011 Little Palm Way, Wilmington, NC 28409Off Market
- $642,0003 bd2 ba2.2k sqft2011 Little Palm Way, Wilmington, NC 28409Off Market
- $685,5004 bd4 ba2.2k sqft2019 Little Palm Way, Wilmington, NC 28409Off Market
- $622,0003 bd4 ba2.3k sqft2014 Little Palm Way, Wilmington, NC 28409Sold
- $563,7003 bd3 ba2.1k sqft2018 Little Palm Way, Wilmington, NC 28409Off Market
- $593,3003 bd4 ba2.2k sqft2010 Little Palm Way, Wilmington, NC 28409Off Market
- $594,3003 bd2 ba2k sqft2022 Little Palm Way, Wilmington, NC 28409Off Market
- $574,8003 bd2 ba2k sqft2006 Little Palm Way, Wilmington, NC 28409Off Market
Nearby schools
GreatSchools rating
- 5/10Bradley Creek ElementaryGrades: K-5Distance: 0.2 mi
- 6/10Roland-Grise Middle SchoolGrades: 6-8Distance: 2.7 mi
- 6/10John T Hoggard HighGrades: 9-12Distance: 2.7 mi
Schools provided by the listing agent
- Elementary: Bradley Creek
- Middle: Roland Grise
- High: Hoggard
Source: Hive MLS. This data may not be complete. We recommend contacting the local school district to confirm school assignments for this home.
Get a cash offer in 3 minutes
Find out how much your home could sell for in as little as 3 minutes with a no-obligation cash offer.
Estimated market value
$680,800
Get a cash offer in 3 minutes
Find out how much your home could sell for in as little as 3 minutes with a no-obligation cash offer.
Estimated market value
$680,800
- North Carolina
- New Hanover County
- Wilmington
- 28409
- Seagate South
- 2015 Little Palm Way
Nearby cities
Nearby neighborhoods
Nearby zip codes
Other Wilmington Topics
