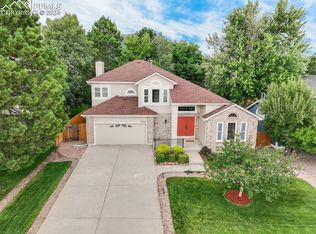
Situated on a private .28-acre cul-de-sac lot, this beautifully maintained and thoughtfully updated traditional two-story home is truly move-in ready. Brand new textured carpet complements the stunning knotty alder arched-panel solid doors and 4" trim throughout, setting a warm and inviting tone. The foyer opens to spacious living and dining rooms filled with natural light from large picture windows, creating an airy and welcoming atmosphere. The island kitchen features stainless steel professional-grade appliances, a five-burner gas range, granite countertops with custom tile backsplash, tile flooring, and a pantry, that flows seamlessly into the generous family room anchored by a raised hearth fireplace. Upstairs, the primary suite offers a fully remodeled five-piece bath with granite counters, vessel sinks, waterfall faucets, new LVT flooring, and a walk-in closet; along with three additional bedrooms, a remodeled full bath, a spacious 5’x10’ laundry room, and a linen closet. The garden-level basement is ready for future expansion with a bath rough-in and above-grade windows that provide abundant natural light, offering excellent potential for additional living space. Step outside to an oversized patio overlooking a lush, fully fenced backyard framed by mature trees for added privacy, complete with a vegetable garden, playset & pee gravel, hot tub, and Tuff Shed. This exceptional home combines updates, a flowing floorplan located in the demand neighborhood of Mountain Shadows, all within walking distance to Trailblazer Elementary and UTE Valley Park. Show Toady!
Under contract
$650,000
2015 Manning Way, Colorado Springs, CO 80919
4beds
3,333sqft
Single Family Residence
Built in 1991
0.28 Acres Lot
$-- Zestimate®
$195/sqft
$-- HOA
What's special
Vegetable gardenHot tubTuff shedAiry and welcoming atmosphereWaterfall faucetsNew lvt flooringFive-burner gas range
- 19 days |
- 1,036 |
- 76 |
Zillow last checked:
Listing updated:
Listed by:
William Kemp CDPE CRS GRI 719-499-6125,
The Platinum Group
Source: elevateMLS,MLS#: 8962130
Facts & features
Interior
Bedrooms & bathrooms
- Bedrooms: 4
- Bathrooms: 3
- Full bathrooms: 2
- 1/2 bathrooms: 1
Other
- Level: Upper
- Area: 272 Square Feet
- Dimensions: 17 x 16
Heating
- Forced Air, Natural Gas
Cooling
- Attic Fan, Ceiling Fan(s), Central Air
Appliances
- Included: 220v in Kitchen, Dishwasher, Disposal, Dryer, Gas in Kitchen, Microwave, Refrigerator, Self Cleaning Oven, Washer
- Laundry: Electric Hook-up, Main Level
Features
- 5-Pc Bath, 6-Panel Doors, Great Room, See Prop Desc Remarks, Breakfast Bar, High Speed Internet, Pantry
- Flooring: Carpet, Ceramic Tile
- Windows: Window Coverings
- Basement: Partial,Unfinished
- Number of fireplaces: 1
- Fireplace features: One
Interior area
- Total structure area: 3,333
- Total interior livable area: 3,333 sqft
- Finished area above ground: 2,517
- Finished area below ground: 816
Property
Parking
- Total spaces: 2
- Parking features: Attached, Garage Door Opener, Concrete Driveway
- Attached garage spaces: 2
Features
- Levels: Two
- Stories: 2
- Patio & porch: Concrete
- Exterior features: Auto Sprinkler System
- Fencing: Back Yard
Lot
- Size: 0.28 Acres
- Features: Cul-De-Sac, Level, Hiking Trail, Near Fire Station, Near Park, Near Schools, Landscaped
Details
- Parcel number: 7314208024
Construction
Type & style
- Home type: SingleFamily
- Property subtype: Single Family Residence
Materials
- Brick, Masonite, Frame
- Foundation: Garden Level
- Roof: Composite Shingle
Condition
- Existing Home
- New construction: No
- Year built: 1991
Details
- Builder name: Keller Hm Inc
Utilities & green energy
- Water: Municipal
- Utilities for property: Cable Available, Electricity Connected, Natural Gas Connected, Phone Available
Community & HOA
Location
- Region: Colorado Springs
Financial & listing details
- Price per square foot: $195/sqft
- Tax assessed value: $609,400
- Annual tax amount: $2,060
- Date on market: 6/17/2026
- Listing terms: Cash,Conventional,FHA,VA Loan
- Electric utility on property: Yes
Estimated market value
Not available
Estimated sales range
Not available
Not available
Price history
| Date | Event | Price |
|---|---|---|
| 6/20/2026 | Contingent | $650,000$195/sqft |
Source: | ||
| 6/17/2026 | Listed for sale | $650,000+182.6%$195/sqft |
Source: | ||
| 9/30/2003 | Sold | $230,000+23.7%$69/sqft |
Source: Public Record Report a problem | ||
| 6/26/1997 | Sold | $186,000$56/sqft |
Source: Public Record Report a problem | ||
Public tax history
| Year | Property taxes | Tax assessment |
|---|---|---|
| 2024 | $1,901 +15.4% | $40,830 |
| 2023 | $1,647 -7.8% | $40,830 +38.7% |
| 2022 | $1,787 | $29,440 -2.8% |
| 2021 | -- | $30,290 +19.8% |
| 2020 | $1,716 +0.5% | $25,290 |
| 2019 | $1,707 +9.9% | $25,290 +13.2% |
| 2018 | $1,553 -5.3% | $22,350 |
| 2017 | $1,640 +5.6% | $22,350 +5.2% |
| 2016 | $1,553 +26.1% | $21,250 |
| 2015 | $1,232 +5.6% | $21,250 +9.6% |
| 2014 | $1,167 | $19,390 |
| 2013 | -- | -- |
| 2012 | -- | $21,050 |
| 2011 | $1,365 | $21,050 -9% |
| 2010 | -- | $23,140 |
| 2009 | -- | $23,140 +7% |
| 2008 | -- | $21,620 |
| 2006 | -- | $21,620 +26% |
| 2004 | -- | $17,160 |
| 2003 | $1,061 +3.7% | $17,160 -8% |
| 2002 | $1,023 -5.2% | $18,650 +0.3% |
| 2001 | $1,079 | $18,600 |
Find assessor info on the county website
Monthly payment
Est. payment$--/mo
Payment breakdown
Explore the cost of this home by adjusting the details. Changes won't be saved.All calculations are estimates and provided by Zillow, Inc. for informational purposes only. Actual amounts may vary.
HOA fees may include property taxes on listings classified as Co-Ops. Contact the listing agent and/or owner for fee details.
Mortgage interest rates are dependent on a number of factors, including credit score, down payment, and repayment length. Interest rate data provided by Zillow Group Marketplace, Inc. as of 1/1/1970 from various mortgage lenders with which we have lead or other similar arrangements; the Estimated Payment is an average of those rates.
See how much you could borrow to make a competitive offer.
Climate risks
Neighborhood: Northwest Colorado Springs
Nearby schools
GreatSchools rating
- 6/10Trailblazer Elementary SchoolGrades: PK-5Distance: 0.1 mi
- 6/10Holmes Middle SchoolGrades: 6-8Distance: 3.8 mi
- 4/10Coronado High SchoolGrades: 9-12Distance: 3.3 mi
Schools provided by the listing agent
- Elementary: Trailblazer
- District: Colorado Springs 11
Source: elevateMLS. This data may not be complete. We recommend contacting the local school district to confirm school assignments for this home.
A local agent can set up tours, give advice and negotiate with sellers.
Nearby cities
Nearby neighborhoods
- Briargate Real estate
- Central Colorado Springs Real estate
- Cimarron Hills Real estate
- East Colorado Springs Real estate
- Northeast Colorado Springs Real estate
- Northwest Colorado Springs Real estate
- Old Colorado City Real estate
- Powers Real estate
- Southeast Colorado Springs Real estate
- Southwest Colorado Springs Real estate
Nearby zip codes
Other Colorado Springs Topics
- Apartments for Rent in 80919
- Houses for Sale in 80919
- Houses for Rent in 80919
- 80919 Real Estate
- Colorado Springs Condos
- Houses for Sale in Colorado Springs
- Newest Listings in Colorado Springs
- Colorado Springs Home Values
- Colorado Springs Real Estate Agents
- Colorado Springs Refinance
- Colorado Springs Mortgage Rates