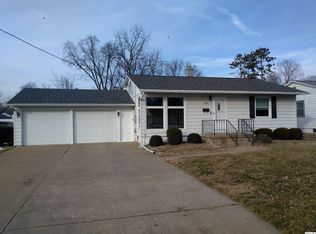
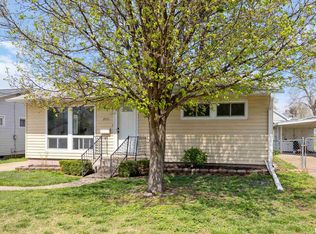
Cute 3-bedroom, 1 bathroom, ranch with a 2-car detached garage and large yard. Add your own updates, and you will have a beautiful home! The den and office in the basement have been previously used as bedrooms, but are non-conforming.
31 days
|
23
|
0
|
Zillow last checked:
Listing updated:
Listed by:
Diana Waschenbach-Gronewold217-653-7005,
Zanger & Associates, Inc., REALTORS
Source: MRED as distributed by MLS GRID,MLS#: 12711841

Facts & features
Interior
Bedrooms & bathrooms
Bedrooms: 3
Bathrooms: 2
Full bathrooms: 1
1/2 bathrooms: 1
Rooms
Room types: Den, Office
Primary bedroom
Features: Flooring (Hardwood)
Level: Main
Area: 165 Square Feet
Dimensions: 11X15
Bedroom 2
Features: Flooring (Hardwood)
Level: Main
Area: 80 Square Feet
Dimensions: 8X10
Bedroom 3
Features: Flooring (Hardwood)
Level: Main
Area: 117 Square Feet
Dimensions: 9X13
Den
Features: Flooring (Carpet)
Level: Basement
Area: 143 Square Feet
Dimensions: 11X13
Family room
Features: Flooring (Carpet)
Level: Basement
Area: 280 Square Feet
Dimensions: 14X20
Kitchen
Features: Flooring (Vinyl)
Level: Main
Area: 143 Square Feet
Dimensions: 11X13
Laundry
Features: Flooring (Other)
Level: Basement
Area: 280 Square Feet
Dimensions: 14X20
Living room
Features: Flooring (Hardwood)
Level: Main
Area: 238 Square Feet
Dimensions: 14X17
Office
Features: Flooring (Carpet)
Level: Basement
Area: 192 Square Feet
Dimensions: 12X16
Heating
Natural Gas
Cooling
Central Air
Appliances
Included: Range, Refrigerator
Features
Flooring: Carpet
Basement: Finished,Full
Interior area
Total structure area: 1,978
Total interior livable area: 1,978 sqft
Finished area below ground: 709
Property
Parking
Total spaces: 4
Parking features: Yes, Detached, Garage
Garage spaces: 2
Accessibility
Accessibility features: No Disability Access
Features
Stories: 1
Patio & porch: Patio
Lot
Size: 7,840 Square Feet
Dimensions: 48X163.16
Details
Additional structures: Garage(s)
Parcel number: 23503310000000
Special conditions: None
Construction
Type & style
Home type: SingleFamily
Property subtype: Single Family Residence
Materials
Vinyl Siding
Roof: Asphalt
Condition
New construction: No
Year built: 1955
Utilities & green energy
Sewer: Public Sewer
Water: Public
Community & HOA
HOA
Services included: None
Location
Region: Quincy
Financial & listing details
Price per square foot: $33/sqft
Tax assessed value: $113,490
Annual tax amount: $1,925
Date on market: 7/22/2026
Ownership: Fee Simple
Estimated market value
Zestimate®
Not available
Estimated sales range
Not available
Rent Zestimate®
Not available
Price history
Date
Event
Price
7/22/2026
Pending sale
$64,900$33/sqft
Source: MRED as distributed by MLS GRID #12711841Report a problem
Source: MRED as distributed by MLS GRID. This data may not be complete. We recommend contacting the local school district to confirm school assignments for this home.