Beautifully maintained home in the Hamilton Reserve community, offering a rare blend of privacy, flexibility, and thoughtful upgrades. Backing to woods with only one neighbor, the property provides a peaceful setting while remaining near everyday conveniences. The open main level features a spacious kitchen with island seating, large pantry, and eat-in area that flows naturally into the living room, ideal for both daily living and entertaining. A dedicated main-level office adds work-from-home flexibility. Upstairs includes a generous primary suite with sitting area and open spacious closet, along with additional bedrooms and upper-level laundry. The finished lower level is a standout: featuring a media area, gym, play space, utility room and a two-person sauna, creating a true extension of the living space. Outdoor highlights include a deck and patio overlooking wooded views, offering privacy rarely found in the neighborhood. Additional features include an EV charging station, upgraded lighting, and smart home touches. Move-in ready.
Sold for $805,000
$805,000
2015 Margrave Ave, Fallston, MD 21047
4beds
4,332sqft
Single Family Residence
Built in 2018
10,802 Square Feet Lot
$806,100 Zestimate®
$186/sqft
$4,465 Estimated rent
Home value
$806,100
$750,000 - $871,000
$4,465/mo
Zestimate® history
Owner options
List your home for rent
$4,465/mo
Rent Zestimate®
Find your next renter with Zillow Rental Manager. Plus, with online applications, you can quickly screen prospective tenants – for free.
$4,465/mo
Rent Zestimate®
Refinance and save
$5,321/mo
Est. payment
Refinancing to a lower rate could help reduce your monthly payments and save thousands over the life of the loan.
$5,321/mo
Est. payment
Explore your selling options
Work with a Zillow partner agent
Leverage their expertise and Zillow's premium Showcase listings to get your home seen by more buyers.
Get startedList with your own agent
Get your home in front of millions of buyers by listing it on Zillow.
Learn how to do itSell it yourself
Take full control of how buyers see your home on Zillow by listing For Sale by Owner (FSBO).
List your homeWhat's special
Finished lower levelPlay spaceOpen main levelDedicated main-level officeOpen spacious closetTwo-person saunaUpgraded lighting
Zillow last checked:
Listing updated:
Listed by:
homecoin.com Minerick 888-400-2513,
Homecoin.com
Bought with:
Benjamin McGann, 643159
Compass
Source: Bright MLS,MLS#: MDHR2051530
Facts & features
Interior
Bedrooms & bathrooms
- Bedrooms: 4
- Bathrooms: 5
- Full bathrooms: 4
- 1/2 bathrooms: 1
- Main level bathrooms: 1
Rooms
- Room types: Bedroom 2, Bedroom 3, Bedroom 4, Bedroom 1
Bedroom 1
- Features: Window Treatments, Soaking Tub, Walk-In Closet(s), Primary Bedroom - Sitting Area
- Level: Upper
Bedroom 2
- Level: Upper
Bedroom 3
- Level: Upper
Bedroom 4
- Level: Upper
Heating
- Forced Air, Central, Programmable Thermostat, Natural Gas
Cooling
- Central Air, Programmable Thermostat, Electric
Appliances
- Included: Dishwasher, Microwave, Refrigerator, Water Heater, Cooktop, Washer, Dryer, Disposal, Gas Water Heater
- Laundry: Has Laundry, Upper Level, Washer In Unit, Dryer In Unit
Features
- Attic, Breakfast Area, Combination Dining/Living, Dining Area, Crown Molding, Family Room Off Kitchen, Eat-in Kitchen, Kitchen Island, Pantry, Soaking Tub, Sauna, Store/Office, Walk-In Closet(s), Upgraded Countertops, 9'+ Ceilings, Dry Wall
- Flooring: Carpet, Ceramic Tile, Hardwood, Wood
- Windows: Window Treatments
- Basement: Full,Interior Entry,Exterior Entry,Space For Rooms,Heated,Concrete
- Number of fireplaces: 1
- Fireplace features: Electric
Interior area
- Total structure area: 4,332
- Total interior livable area: 4,332 sqft
- Finished area above ground: 3,232
- Finished area below ground: 1,100
Property
Parking
- Total spaces: 2
- Parking features: Garage Faces Front, Inside Entrance, Garage Door Opener, Storage, Asphalt, Concrete, Electric Vehicle Charging Station(s), Attached, Driveway
- Attached garage spaces: 2
- Has uncovered spaces: Yes
Accessibility
- Accessibility features: None
Features
- Levels: Three
- Stories: 3
- Patio & porch: Patio, Roof, Deck
- Exterior features: Barbecue, Rain Gutters, Lighting, Play Area, Play Equipment
- Pool features: None
- Has view: Yes
- View description: Garden, Trees/Woods
Lot
- Size: 10,802 Square Feet
- Features: Backs to Trees, Corner Lot, Front Yard, Landscaped, Backs - Open Common Area, Private, SideYard(s), Premium, Wooded, Suburban, Unknown Soil Type
Details
- Additional structures: Above Grade, Below Grade
- Parcel number: 1303398762
- Zoning: R1
- Special conditions: Standard
- Other equipment: Negotiable
Construction
Type & style
- Home type: SingleFamily
- Architectural style: Colonial,Craftsman,Traditional
- Property subtype: Single Family Residence
Materials
- Fiber Cement, Combination, Brick Veneer, Block, Stone, Shingle Siding, Vinyl Siding
- Foundation: Concrete Perimeter, Permanent, Passive Radon Mitigation
- Roof: Shingle
Condition
- Very Good
- New construction: No
- Year built: 2018
Details
- Builder name: Lennar
Utilities & green energy
- Electric: 200+ Amp Service, 120/240V, Circuit Breakers
- Sewer: Public Sewer
- Water: Public
- Utilities for property: Cable Connected, Electricity Available, Water Available, Broadband, Fiber Optic, Cable
Community & HOA
Community
- Security: Smoke Detector(s), Carbon Monoxide Detector(s), 24 Hour Security, Main Entrance Lock, Motion Detectors, Security System, Exterior Cameras
- Subdivision: Hamilton Reserve
HOA
- Has HOA: Yes
- Services included: Common Area Maintenance, Trash, Snow Removal
- HOA fee: $115 monthly
- HOA name: HAMILTON RESERVE HOMEOWNERS ASSOCIATION
Location
- Region: Fallston
Financial & listing details
- Price per square foot: $186/sqft
- Tax assessed value: $630,900
- Annual tax amount: $6,876
- Date on market: 2/9/2026
- Listing agreement: Exclusive Agency
- Listing terms: Cash,Conventional,FHA,FHLMC,FNMA,Negotiable,Other
- Inclusions: Kitchen Appliances, Washer + Dryer, Window Treatments, Ev Charger, Jungle Gym, Climbing Wall Basement Sauna, Patio Cold Plunge, Peloton Bike, Wall-mounted Mirrors.
- Ownership: Fee Simple
- Road surface type: Paved, Black Top
Price history
| Date | Event | Price |
|---|---|---|
| 4/17/2026 | Sold | $805,000-1.2%$186/sqft |
Source:  Bright MLS #MDHR2051530 Report a problem Bright MLS #MDHR2051530 Report a problem | ||
| 2/24/2026 | Pending sale | $815,000$188/sqft |
Source: Bright MLS #MDHR2051530 Report a problem | ||
| 2/9/2026 | Listed for sale | $815,000+44.1%$188/sqft |
Source: Bright MLS #MDHR2051530 Report a problem | ||
| 3/5/2018 | Sold | $565,675+2.1%$131/sqft |
Source: Public Record Report a problem | ||
| 11/20/2017 | Listing removed | $553,990$128/sqft |
Source: Lennar Report a problem | ||
| 11/1/2017 | Listed for sale | $553,990$128/sqft |
Source: Lennar Report a problem | ||
Public tax history
| Year | Property taxes | Tax assessment |
|---|---|---|
| 2026 | $7,277 +5.8% | $667,667 +5.8% |
| 2025 | $6,876 +3.8% | $630,900 +3.8% |
| 2024 | $6,624 +4% | $607,767 +4% |
| 2023 | $6,372 +4.1% | $584,633 +4.1% |
| 2022 | $6,120 -3.3% | $561,500 +1.1% |
| 2021 | $6,329 -0.2% | $555,633 +1.1% |
| 2020 | $6,344 +1.1% | $549,767 +1.1% |
| 2019 | $6,277 | $543,900 |
| 2018 | $6,277 +725.3% | $543,900 +725.3% |
| 2017 | $760 | $65,900 |
| 2016 | -- | $65,900 |
Find assessor info on the county website
Neighborhood: 21047
Nearby homes
- $670,2004 bd3 ba2.3k sqft2017 Margrave Ave, Fallston, MD 21047Off Market
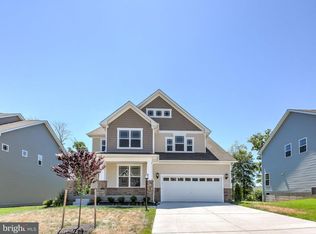
- $690,000-- bd4 ba2.7k sqft2019 Margrave Ave, Fallston, MD 21047Off Market
- $635,000-- bd3 ba2.4k sqft2013 Margrave Ave, Fallston, MD 21047Sold
- $722,5004 bd4 ba3.2k sqft2011 Margrave Ave, Fallston, MD 21047Off Market
- $676,7005 bd4 ba3.4k sqft2021 Margrave Ave, Fallston, MD 21047Off Market
- $719,600-- bd3 ba3.2k sqft2009 Margrave Ave, Fallston, MD 21047Off Market
- $---- bd-- ba-- sqftMargrave Ave, Fallston, MD 21047Off Market
- $736,4004 bd4 ba2.9k sqft2023 Margrave Ave, Fallston, MD 21047Off Market
Nearby schools
GreatSchools rating
- 9/10Youths Benefit Elementary SchoolGrades: K-5Distance: 3.3 mi
- 9/10Fallston Middle SchoolGrades: 6-8Distance: 1.7 mi
- 8/10Fallston High SchoolGrades: 9-12Distance: 2 mi
Schools provided by the listing agent
- Elementary: Youths Benefit
- Middle: Fallston
- High: Fallston
- District: Harford County Public Schools
Source: Bright MLS. This data may not be complete. We recommend contacting the local school district to confirm school assignments for this home.
Get a cash offer in 3 minutes
Find out how much your home could sell for in as little as 3 minutes with a no-obligation cash offer.
Estimated market value
$806,100
Get a cash offer in 3 minutes
Find out how much your home could sell for in as little as 3 minutes with a no-obligation cash offer.
Estimated market value
$806,100
- Maryland
- Harford County
- Fallston
- 21047
- 2015 Margrave Ave
