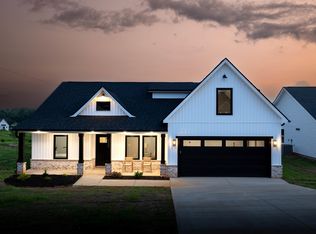
Welcome to Verde Farms by Adrian B Homes in Chesnee, SC. The 1889 Farmhouse is an open and airy 3-bedroom, 2-bathroom home with an office and flex room, boasting a generous 2,155 square feet. Step into the modern kitchen featuring white subway tile, soft-close cabinets and drawers, white quartz countertops, black stainless-steel appliances, and center island with sink and pendant lights. The living room features an electric fireplace with stone hearth and large windows to allow abundant natural light. The primary suite is located on the main level and features a cozy sitting room, large walk in closet, and ensuite bathroom with tiled shower, separate soaking tub for relaxing, and double vanity. With the large covered back porch and extended backyard, you have ample space for outdoor entertainment and creating lasting memories. With the purchase of this home, you'll have the peace of mind that comes with a 1-year home warranty, 2-year mechanical warranty, and 10-year structural warranty. Additionally, to make your home-buying journey smoother, the seller is prepared to handle certain transactional expenses on your behalf. This arrangement can significantly reduce your initial out-of-pocket costs, allowing you to allocate funds towards personalizing your new home.
Sold co op non member
Zillow last checked:
Listing updated:
Bought with:
Non-MLS Member
NON MEMBER
Source: SAR as distributed by MLS GRID,MLS#: 318644
Price history
| Date | Event | Price |
|---|---|---|
| 3/28/2025 | Sold | $395,000$184/sqft |
Source:  SAR as distributed by MLS GRID #318644 Report a problem SAR as distributed by MLS GRID #318644 Report a problem | ||
| 3/4/2025 | Contingent | $395,000$184/sqft |
Source:  Greater Greenville AOR #1544997 Report a problem Greater Greenville AOR #1544997 Report a problem | ||
| 3/4/2025 | Pending sale | $395,000$184/sqft |
Source: SAR as distributed by MLS GRID #318644 Report a problem | ||
| 1/6/2025 | Listed for sale | $395,000$184/sqft |
Source: SAR as distributed by MLS GRID #318644 Report a problem | ||
| 12/11/2024 | Listing removed | $395,000$184/sqft |
Source: Greater Greenville AOR #1534738 Report a problem | ||
| 10/8/2024 | Price change | $395,000-5.9%$184/sqft |
Source: Greater Greenville AOR #1534738 Report a problem | ||
| 9/17/2024 | Price change | $419,900-1.2%$195/sqft |
Source: Greater Greenville AOR #1534738 Report a problem | ||
| 8/13/2024 | Listed for sale | $425,000+3.4%$198/sqft |
Source: Greater Greenville AOR #1534738 Report a problem | ||
| 8/5/2024 | Listing removed | -- |
Source: Greater Greenville AOR #1520470 Report a problem | ||
| 6/14/2024 | Price change | $411,000-1%$191/sqft |
Source: Greater Greenville AOR #1520470 Report a problem | ||
| 3/2/2024 | Listed for sale | $415,000$193/sqft |
Source: Greater Greenville AOR #1520470 Report a problem | ||
Get a cash offer in 3 minutes
Find out how much your home could sell for in as little as 3 minutes with a no-obligation cash offer.
Estimated market value
$395,800
