Skip main navigation
Sold for $355,000
  • $355,000

    2015 Minnetonka Dr, Cedar Falls, IA 50613

    3beds
    2,372sqft
    Condominium
    Built in 1988
    -- sqft lot
    $355,300 Zestimate®
    $150/sqft
    $2,183 Estimated rent

    Home value

    $355,300

    $338,000 - $373,000

    $2,183/mo

    Zestimate® history
    Loading
    Loading...

    Owner options

    List your home for rent

    $2,183/mo

    Rent Zestimate®

    Find your next renter with Zillow Rental Manager. Plus, with online applications, you can quickly screen prospective tenants – for free.

    Learn more

    $2,183/mo

    Rent Zestimate®

    Refinance and save

    $2,749/mo

    Est. payment

    Refinancing to a lower rate could help reduce your monthly payments and save thousands over the life of the loan.

    See today's rates

    $2,749/mo

    Est. payment

    Explore your selling options

    Work with a Zillow partner agent

    Leverage their expertise and Zillow's premium Showcase listings to get your home seen by more buyers.

    Get started

    List with your own agent

    Get your home in front of millions of buyers by listing it on Zillow.

    Learn how to do it

    Sell it yourself

    Take full control of how buyers see your home on Zillow by listing For Sale by Owner (FSBO).

    List your home

    What's special

    Sewing roomOffice areaBright well appointed kitchen
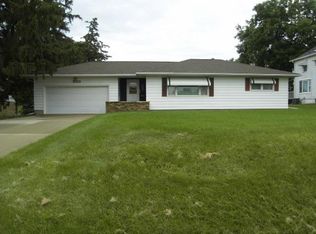
    The minute you walk in the front door you will begin to feast your eyes on an immaculate, well maintained and decorated home. Perhaps the first thing you will notice are the beautiful wood floors that run the entire length of the entry, kitchen, living and dining combo. There is nothing like a real wood floor! I would suggest the first place you should check out is the bright, well appointed kitchen. The gas stove is located in the peninsula in a position that allows the chef to cook and engaand bathge in conversation with all in the great room. This view overlooks the dining rea and the sitting area that is anchored by a gas fireplace. Beyond the sitting area is the sunroom that has double pane windows. Off the sunroom you will find the deck that overlooks the wooded backyard that adds natures beauty and privacy. Come back in and discover the primary suite and master bath. Not done yet, the guest bedroom is nice size and has access to its own bath. Travel back to the kitchen and discover the main floor laundry and entrance to the garage which has a pull down ladder that allows you more storage. Now travel down to the immense lower level where you will discover a gorgeous rec room, a sewing room, an office area, an additional bedroom and full bath. I wouldn't wait to make an appoimtment to see this one.

    Zillow last checked:

    Listing updated:

    Listed by:

    Diane Litton 319-504-6686,

    Oakridge Real Estate

    Bought with:

    Ann Lyons, S55812

    Oakridge Real Estate

    Source: Northeast Iowa Regional BOR as distributed by MLS GRID,MLS#: 20263682MLS Logo

    Facts & features

    Interior

    Bedrooms & bathrooms
    • Bedrooms: 3
    • Bathrooms: 3
    • Full bathrooms: 1
    • 3/4 bathrooms: 2
    Rooms
    • Room types: 1st Floor Entry, Main Floor Laundry, Primary Bedroom En Suite, Primary Bedroom, Sunroom, Lwr Level Family Room, Dining/Living Room Combo
    Other
    • Level: Upper
    Other
    • Level: Main
    Other
    • Level: Lower
    Heating
    • Forced Air, Natural Gas
    Cooling
    • Central Air
    Appliances
    • Included: Appliances Negotiable, Cooktop, Dishwasher, Double Oven, Dryer, Disposal, Microwave, Refrigerator, Washer, Gas Water Heater
    • Laundry: 1st Floor
    Features
    • Granite Counters
    • Flooring: Hardwood
    • Basement: Block,Partially Finished
    • Has fireplace: Yes
    • Fireplace features: One, Gas, Living Room
    Interior area
    • Total interior livable area: 2,372 sqft
    • Finished area below ground: 1,000

    Property

    Parking
    • Total spaces: 2
    • Parking features: Attached Garage, Garage Door Opener
    • Has attached garage: Yes
    • Carport spaces: 2
    Features
    • Patio & porch: Deck, Enclosed
    Lot
    • Size: 7,753 Square Feet
    • Dimensions: .18
    • Features: Landscaped, Cul-De-Sac, Level, Wooded
    Details
    • Has additional parcels: Yes
    • Parcel number: 891411126013
    • Zoning: R-1
    • Special conditions: Standard

    Construction

    Type & style
    • Home type: Condo
    • Architectural style: Ranch
    • Property subtype: Condominium
    Materials
    • Brick
    • Roof: Steel
    Condition
    • Year built: 1988

    Utilities & green energy

    • Sewer: Public Sewer
    • Water: Public

    Community & HOA

    Community
    • Features: Sidewalks
    • Security: Smoke Detector(s)
    • Subdivision: Royal Woods Condominium Building A Unit 5 & 5% com
    HOA
    • Has HOA: Yes
    • HOA fee: $250 monthly
    Location
    • Region: Cedar Falls

    Financial & listing details

    • Price per square foot: $150/sqft
    • Tax assessed value: $266,170
    • Annual tax amount: $3,831
    • Date on market: 8/7/2026
    • Road surface type: Black Top, Hard Surface Road

    Price history

    DateEventPrice
    9/8/2026Sold$355,000+1.5%$150/sqft
    Source: Northeast Iowa Regional BOR as distributed by MLS GRID #20263682 Report a problem
    8/8/2026Pending sale$349,900$148/sqft
    Source: Northeast Iowa Regional BOR as distributed by MLS GRID #20263682 Report a problem
    8/7/2026Listed for sale$349,900+32.5%$148/sqft
    Source: Northeast Iowa Regional BOR as distributed by MLS GRID #20263682 Report a problem
    11/10/2019Listing removed$264,000$111/sqft
    Source: CENTURY 21 Signature Real Estate #20194248 Report a problem
    9/18/2019Price change$264,000-1.5%$111/sqft
    Source: CENTURY 21 Signature Real Estate #20194248 Report a problem
    8/11/2019Listed for sale$268,000+57.7%$113/sqft
    Source: Century 21 Signature Real Estate - Cedar Falls #20194248 Report a problem
    11/15/2016Sold$169,900$72/sqft
    Source: Northeast Iowa Regional BOR as distributed by MLS GRID #20164485 Report a problem

    Public tax history

    YearProperty taxesTax assessment
    2025$3,435 +4.1%$266,170 +19%
    2024$3,300 -10.9%$223,680 +1%
    2023$3,705 -1.1%$221,570 +5.7%
    2022$3,748 +0.2%$209,560
    2021$3,742 -2.2%$209,560
    2020$3,825 -1.4%$209,560
    2019$3,881 +4.6%$209,560
    2018$3,712 0%$209,560
    2017$3,712 +13.7%$209,560 +8.3%
    2016$3,266 $193,500
    2015$3,266 +1.4%$193,500
    2014$3,220 -1.1%$193,500
    2012$3,256 +4.3%$193,500
    2011$3,121 +0.3%$193,500 +3.9%
    2010$3,112 +4.1%$186,240 -1.2%
    2009$2,990 +2%$188,460
    2008$2,932 +3.4%$188,460 +7%
    2007$2,835 -1.7%$176,130
    2006$2,884 -14.2%$176,130
    2005$3,361 +4.5%$176,130 +1.7%
    2003$3,217 +0.8%$173,250
    2002$3,191 +8.1%$173,250 +18%
    2001$2,952 $146,820
    Find assessor info on the county website

    Neighborhood: 50613

    Nearby schools

    GreatSchools rating
    Schools provided by the listing agent
    • Elementary: Hansen
    • Middle: Holmes Junior High
    • High: Cedar Falls High

    Source: Northeast Iowa Regional BOR as distributed by MLS GRID. This data may not be complete. We recommend contacting the local school district to confirm school assignments for this home.

    Sell for more on Zillow
    Get a Zillow Showcase℠ listing at no additional cost and you could sell for .
    $355,300
    2% more
    +$7,106
    With Zillow Showcase(estimated)
    $362,406
    Sell for more on Zillow
    Get a Zillow Showcase℠ listing at no additional cost and you could sell for .
    $355,300
    2% more
    +$7,106
    With Zillow Showcase(estimated)
    $362,406