Stunning Renovated Ranch Style Home You will LOVE with so many Upgrades. Centrally located in the highly sought after Eastwood Park! Featuring Primary Bedroom Suite with "One of Kind XX Large Walk-in Shower, Heated Tile, Free Standing Bathtub and Double Vanities ALSO.... Custom Designer Dressing Room! Main Level Features 3 additional bedrooms All with Walk in Closets on main floor. Upstairs features 2 bonus/ Flex rooms and FULL Bath or a guest mother-in-law suite. Kitchen features Gas stove, Quartz Countertops with LOTS of Drawers and Cabinets. Tankless Gas Water Heater and REAL /Solid hardwood floors throughout main common area. Check it out today because this one of a kind home will be gone tomorrow.
Closed
$575,000
2015 Mossy Oak Cir, Clarksville, TN 37043
5beds
3,367sqft
Single Family Residence, Residential
Built in 2006
0.47 Acres Lot
$577,300 Zestimate®
$171/sqft
$3,065 Estimated rent
Home value
$577,300
$548,000 - $612,000
$3,065/mo
Zestimate® history
Owner options
List your home for rent
$3,065/mo
Rent Zestimate®
Find your next renter with Zillow Rental Manager. Plus, with online applications, you can quickly screen prospective tenants – for free.
$3,065/mo
Rent Zestimate®
Refinance and save
$3,636/mo
Est. payment
Refinancing to a lower rate could help reduce your monthly payments and save thousands over the life of the loan.
$3,636/mo
Est. payment
Explore your selling options
Work with a Zillow partner agent
Leverage their expertise and Zillow's premium Showcase listings to get your home seen by more buyers.
Get startedList with your own agent
Get your home in front of millions of buyers by listing it on Zillow.
Learn how to do itSell it yourself
Take full control of how buyers see your home on Zillow by listing For Sale by Owner (FSBO).
List your homeWhat's special
Guest mother-in-law suiteGas stoveQuartz countertopsPrimary bedroom suiteDouble vanitiesCustom designer dressing roomHeated tile
Zillow last checked:
Listing updated:
Listed by:
Johnathan Wyatt Blick 931-237-1830,
Keller Williams Realty
Bought with:
Kellie Seui, 373815
Benchmark Realty
Source: RealTracs MLS as distributed by MLS GRID,MLS#: 2814987
Facts & features
Interior
Bedrooms & bathrooms
- Bedrooms: 5
- Bathrooms: 4
- Full bathrooms: 3
- 1/2 bathrooms: 1
- Main level bedrooms: 4
Bedroom 4
- Features: Walk-In Closet(s)
- Level: Walk-In Closet(s)
- Area: 144 Square Feet
- Dimensions: 12x12
Recreation room
- Features: Other
- Level: Other
- Area: 480 Square Feet
- Dimensions: 24x20
Heating
- Central
Cooling
- Central Air
Appliances
- Included: Double Oven, Gas Oven, Gas Range, Dishwasher, Microwave, Refrigerator
- Laundry: Electric Dryer Hookup, Washer Hookup
Features
- Built-in Features, Ceiling Fan(s), Entrance Foyer, Extra Closets, High Ceilings, In-Law Floorplan, Pantry, Redecorated, Walk-In Closet(s)
- Flooring: Carpet, Wood, Tile
- Basement: Full,Crawl Space
- Number of fireplaces: 1
- Fireplace features: Gas
Interior area
- Total structure area: 3,367
- Total interior livable area: 3,367 sqft
- Finished area above ground: 3,367
Property
Parking
- Total spaces: 8
- Parking features: Garage Door Opener, Garage Faces Side, Concrete
- Garage spaces: 2
- Uncovered spaces: 6
Features
- Levels: Two
- Stories: 2
- Patio & porch: Patio, Covered, Porch
- Fencing: Back Yard
Lot
- Size: 0.47 Acres
Details
- Parcel number: 063056D D 02400 00006056D
- Special conditions: Owner Agent
Construction
Type & style
- Home type: SingleFamily
- Architectural style: Ranch
- Property subtype: Single Family Residence, Residential
Materials
- Brick
- Roof: Shingle
Condition
- New construction: No
- Year built: 2006
Utilities & green energy
- Sewer: Public Sewer
- Water: Public
- Utilities for property: Water Available
Community & HOA
Community
- Subdivision: Eastwood Park
HOA
- Has HOA: Yes
- HOA fee: $250 annually
- Second HOA fee: $250 one time
Location
- Region: Clarksville
Financial & listing details
- Price per square foot: $171/sqft
- Tax assessed value: $534,400
- Annual tax amount: $3,111
- Date on market: 4/8/2025
Price history
| Date | Event | Price |
|---|---|---|
| 7/28/2025 | Sold | $575,000$171/sqft |
Source:  RealTracs MLS as distributed by MLS GRID #2814987 Report a problem RealTracs MLS as distributed by MLS GRID #2814987 Report a problem | ||
| 6/17/2025 | Pending sale | $575,000$171/sqft |
Source: RealTracs MLS as distributed by MLS GRID #2814987 Report a problem | ||
| 5/15/2025 | Price change | $575,000-4.2%$171/sqft |
Source: RealTracs MLS as distributed by MLS GRID #2814987 Report a problem | ||
| 4/8/2025 | Listed for sale | $599,900-3.1%$178/sqft |
Source: RealTracs MLS as distributed by MLS GRID #2814987 Report a problem | ||
| 4/7/2025 | Listing removed | $619,000$184/sqft |
Source: RealTracs MLS as distributed by MLS GRID #2787428 Report a problem | ||
| 4/2/2025 | Price change | $619,000-1.6%$184/sqft |
Source: RealTracs MLS as distributed by MLS GRID #2787428 Report a problem | ||
| 3/26/2025 | Price change | $629,000+1.5%$187/sqft |
Source: RealTracs MLS as distributed by MLS GRID #2787428 Report a problem | ||
| 2/27/2025 | Price change | $620,000-3%$184/sqft |
Source: RealTracs MLS as distributed by MLS GRID #2787428 Report a problem | ||
| 2/17/2025 | Price change | $639,000-0.2%$190/sqft |
Source: RealTracs MLS as distributed by MLS GRID #2787428 Report a problem | ||
| 2/6/2025 | Listed for sale | $640,000+2566.7%$190/sqft |
Source: RealTracs MLS as distributed by MLS GRID #2787428 Report a problem | ||
| 7/8/2021 | Sold | $24,000-91.1%$7/sqft |
Source: Public Record Report a problem | ||
| 11/16/2020 | Sold | $270,000-11.4%$80/sqft |
Source: Public Record Report a problem | ||
| 5/30/2007 | Sold | $304,860$91/sqft |
Source: Public Record Report a problem | ||
Public tax history
| Year | Property taxes | Tax assessment |
|---|---|---|
| 2024 | $3,981 +28% | $133,600 +81.2% |
| 2023 | $3,111 | $73,725 |
| 2022 | $3,111 +41.2% | $73,725 |
| 2021 | $2,204 -25.6% | $73,725 |
| 2020 | $2,963 +0% | $73,725 |
| 2019 | $2,963 | $73,725 +18.5% |
| 2018 | $2,963 +26.8% | $62,225 -18.3% |
| 2017 | $2,337 -28.8% | $76,125 |
| 2016 | $3,281 | $76,125 |
| 2015 | $3,281 +3.7% | $76,125 |
| 2014 | $3,165 -15% | $76,125 -10.5% |
| 2013 | $3,724 0% | $85,025 |
| 2011 | $3,724 +6.3% | $85,025 |
| 2010 | $3,503 | $85,025 |
| 2009 | $3,503 | $85,025 |
| 2008 | -- | $85,025 +13.6% |
| 2007 | $3,329 +0% | $74,817 |
| 2006 | $3,329 +524.2% | $74,817 +565% |
| 2005 | $533 | $11,250 |
Find assessor info on the county website
Neighborhood: 37043
Nearby homes
- $507,0004 bd3 ba2.7k sqft2011 Mossy Oak Cir, Clarksville, TN 37043Off Market
- $776,4005 bd5 ba3.9k sqft2019 Mossy Oak Cir, Clarksville, TN 37043Off Market
- $531,7004 bd4 ba3.5k sqft2073 Cobb Meadow Ln, Clarksville, TN 37043Off Market
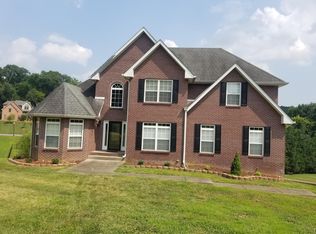
- $558,7005 bd4 ba3.2k sqft2007 Mossy Oak Circle, Clarksville, TN 37043Off Market

- $528,1003 bd3 ba2.8k sqft2069 Cobb Meadow Ln, Clarksville, TN 37043Off Market
- $578,9004 bd2 ba2.9k sqft2002 Mossy Oak Cir, Clarksville, TN 37043Off Market
- $630,0003 bd4 ba3.4k sqft2006 Mossy Oak Cir, Clarksville, TN 37043Sold
- $494,100-- bd4 ba2.9k sqft2023 Mossy Oak Cir, Clarksville, TN 37043Off Market
Nearby schools
GreatSchools rating
- 9/10Rossview Elementary SchoolGrades: PK-5Distance: 1.8 mi
- 7/10Rossview Middle SchoolGrades: 6-8Distance: 1.8 mi
- 8/10Rossview High SchoolGrades: 9-12Distance: 2 mi
Schools provided by the listing agent
- Elementary: Rossview Elementary
- Middle: Rossview Middle
- High: Rossview High
Source: RealTracs MLS as distributed by MLS GRID. This data may not be complete. We recommend contacting the local school district to confirm school assignments for this home.
Get a cash offer in 3 minutes
Find out how much your home could sell for in as little as 3 minutes with a no-obligation cash offer.
Estimated market value
$577,300
Get a cash offer in 3 minutes
Find out how much your home could sell for in as little as 3 minutes with a no-obligation cash offer.
Estimated market value
$577,300
- Tennessee
- Montgomery County
- Clarksville
- 37043
- 2015 Mossy Oak Cir
Nearby cities
Nearby neighborhoods
Nearby zip codes
Other Clarksville Topics
