This beautiful home offers a versatile floor plan, quality finishes, and exceptional indoor and outdoor amenities. 3 bedrooms and 3 gorgeous baths! The eat-in kitchen features quartz countertops, while hardwood floors flow throughout the home. Host gatherings in the spacious living room and dining room! A desirable first-floor primary bedroom is conveniently located near a custom full bath featuring an elegant onyx and limestone shower. Upstairs, two generously sized bedrooms share an updated full bath with tub.The finished basement provides additional living and entertaining space with a wet bar, full bath with shower, and private sauna. A spacious laundry room too. Outdoors, enjoy a private yard designed for entertaining, complete with a gazebo, newer deck, and stone BBQ with grill. Additional highlights include a whole-house generator, detached garage, custom blinds, and attractive partial paver driveway. A special home offering comfort, character, and an impressive array of amenities! Conveniently located just steps from transportation .
Under contract
$685,000
2015 Mountain Ave, Scotch Plains Twp., NJ 07076
3beds
--sqft
Single Family Residence
Built in 1954
4,791 Square Feet Lot
$698,800 Zestimate®
$--/sqft
$-- HOA
What's special
Eat-in kitchenDetached garageDesirable first-floor primary bedroomQuality finishesSpacious laundry roomStone bbq with grillAttractive partial paver driveway
- 25 days
- 3,194
- 380
Likely to sell faster than
Zillow last checked:
Listing updated:
Listed by:
Gina Suriano 908-917-4577,
Coldwell Banker Realty
Source: GSMLS,MLS#: 4056209
Facts & features
Interior
Bedrooms & bathrooms
- Bedrooms: 3
- Bathrooms: 3
- Full bathrooms: 3
Primary bedroom
- Description: 1st Floor
Bedroom 1
- Level: First
- Area: 143
- Dimensions: 13 x 11
Bedroom 2
- Level: Second
- Area: 242
- Dimensions: 22 x 11
Bedroom 3
- Level: Second
- Area: 238
- Dimensions: 17 x 14
Primary bathroom
- Features: Stall Shower
Dining room
- Features: Living/Dining Combo
- Level: First
- Area: 204
- Dimensions: 17 x 12
Family room
- Level: Basement
- Area: 575
- Dimensions: 25 x 23
Kitchen
- Features: Breakfast Bar, Eat-in Kitchen
- Level: First
- Area: 165
- Dimensions: 15 x 11
Living room
- Level: First
- Area: 168
- Dimensions: 14 x 12
Basement
- Features: BathOthr, FamilyRm, Laundry, Sauna, SeeRem, Storage, Utility
Heating
- 1 Unit, Forced Air, Natural Gas
Cooling
- Central Air
Appliances
- Included: Carbon Monoxide Detector, Dishwasher, Dryer, Generator-Built-In, Kitchen Exhaust Fan, Microwave, Range/Oven-Gas, Refrigerator, Washer, Gas Water Heater
- Laundry: Laundry Room
Features
- Flooring: Tile, Wood
- Basement: Yes,Finished
- Has fireplace: No
Video & virtual tour
Property
Parking
- Total spaces: 1
- Parking features: 1 Car Width, Asphalt, Paver Block, Detached Garage
- Garage spaces: 1
Features
- Patio & porch: Deck
Lot
- Size: 4,791 Square Feet
- Dimensions: 50 x 100
- Features: Level
Details
- Parcel number: 2916019040000000140000
- Other equipment: Generator-Built-In
Construction
Type & style
- Home type: SingleFamily
- Architectural style: Cape Cod
- Property subtype: Single Family Residence
Materials
- Vinyl Siding
- Roof: Asphalt Shingle
Condition
- Year built: 1954
Utilities & green energy
- Gas: Gas-Natural
- Sewer: Public Sewer
- Water: Public
- Utilities for property: Electricity Connected, Natural Gas Connected, Garbage Extra Charge
Community & HOA
Community
- Features: Sauna
- Security: Carbon Monoxide Detector
Location
- Region: Scotch Plains
Financial & listing details
- Tax assessed value: $92,100
- Annual tax amount: $12,014
- Date on market: 10/1/2026
- Exclusions: 2 ornamental fireplaces
- Ownership type: Fee Simple
- Electric utility on property: Yes
Estimated market value
$698,800
$664,000 - $734,000
$4,147/mo
Price history
| Date | Event | Price |
|---|---|---|
| 10/16/2026 | Pending sale | $685,000 |
Source:  GSMLS #4056209 Report a problem GSMLS #4056209 Report a problem | ||
| 10/1/2026 | Listed for sale | $685,000+35.6% |
Source: GSMLS #4056209 Report a problem | ||
| 6/29/2017 | Sold | $505,000+6.3% |
Source: GSMLS #3389437 Report a problem | ||
| 5/19/2017 | Listed for sale | $475,000-1% |
Source: RE/MAX Premier #3389437 Report a problem | ||
| 6/25/2010 | Listing removed | $479,900 |
Source: Weichert Realtors #2745734 Report a problem | ||
| 4/17/2010 | Price change | $479,900-4% |
Source: Weichert Realtors #2745734 Report a problem | ||
| 2/16/2010 | Listed for sale | $499,900+35.8% |
Source: Weichert Realtors #2745734 Report a problem | ||
| 3/21/2006 | Sold | $368,000+29.1% |
Source: Public Record Report a problem | ||
| 4/29/2004 | Sold | $285,000 |
Source: Public Record Report a problem | ||
Public tax history
| Year | Property taxes | Tax assessment |
|---|---|---|
| 2025 | $10,838 | $92,100 |
| 2024 | $10,838 +3% | $92,100 |
| 2023 | $10,519 +1.2% | $92,100 |
| 2022 | $10,393 +0.2% | $92,100 |
| 2021 | $10,376 +1.2% | $92,100 |
| 2020 | $10,250 +1.7% | $92,100 |
| 2019 | $10,078 | $92,100 |
| 2018 | $10,078 +27% | $92,100 +21.8% |
| 2017 | $7,933 +1.7% | $75,600 |
| 2016 | $7,803 +3.4% | $75,600 |
| 2015 | $7,546 +3.4% | $75,600 |
| 2014 | $7,300 +2.2% | $75,600 |
| 2013 | $7,144 +2.7% | $75,600 |
| 2012 | $6,960 +2.3% | $75,600 |
| 2011 | $6,802 +8.2% | $75,600 +3.8% |
| 2010 | $6,284 +1.9% | $72,800 |
| 2009 | $6,169 | $72,800 |
| 2008 | -- | $72,800 |
| 2007 | $5,919 | $72,800 +2.1% |
| 2006 | -- | $71,300 |
| 2005 | -- | $71,300 |
| 2004 | -- | $71,300 |
| 2003 | -- | $71,300 |
| 2002 | -- | $71,300 |
| 2001 | -- | $71,300 |
Find assessor info on the county website
Monthly payment
Est. payment
Payment breakdown
Explore the cost of this home by adjusting the details. Changes won't be saved.Climate risks
Neighborhood: 07076
Nearby schools
Schools provided by the listing agent
- Elementary: Evergreen
- Middle: Nettingham
- High: Sp Fanwood
Source: GSMLS. This data may not be complete. We recommend contacting the local school district to confirm school assignments for this home.
- $825,0004 bd2 ba-- sqft303 Montague Ave, Scotch Plains, NJ 07076For Sale

- $543,900-- bd-- ba1.3k sqft2011 Mountain Ave, Scotch Plains, NJ 07076Off Market
- $559,100-- bd-- ba1.4k sqft2019 Mountain Ave, Scotch Plains, NJ 07076Off Market
- $840,0004 bd3 ba1.7k sqft307 Montague Ave, Scotch Plains, NJ 07076Off Market
Similar homes
- $699,9003 bd3 ba-- sqft2357 Mountain Ave, Scotch Plains Twp., NJ 07076For Sale
 MLS ID #4057900, Maria Ackerman, Coldwell Banker Realty. GSMLS
 - $699,0003 bd1 ba-- sqft2229 Paff Pl, Scotch Plains Twp., NJ 07076For Sale
 MLS ID #4030432, Francesco Moracci, Zeal Realtors. GSMLS
 - $624,9003 bd2 ba-- sqft416 Forest Rd, Scotch Plains Twp., NJ 07076For Sale
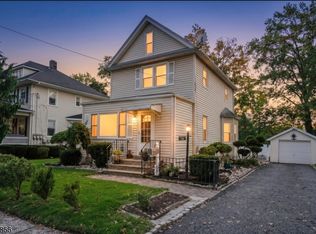 MLS ID #4059189, Gina Suriano, Coldwell Banker Realty. GSMLS
 - $634,9003 bd3 ba-- sqft538 Cicilia Pl, Scotch Plains Twp., NJ 07076For Sale
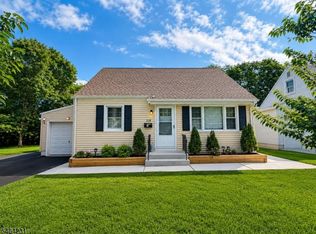 MLS ID #4055805, Cristian Avila Vargas, Realty Of America. GSMLS
 - $695,0005 bd3 ba-- sqft133 Hillcrest Ave, Plainfield, NJ 07062For Sale
 MLS ID #2705657R, TALIA SAILER. All Jersey MLS
